BEDS3
BATHS3 full
SQUARE FEET1,957
MLS#VAOR2015174
STATUSCOMING SOON
PROPERTY TYPEResidential - Single Family
SUBDIVISIONLAKE OF THE WOODS
SCHOOLORANGE COUNTY PUBLIC SCHOOLS
Property Description
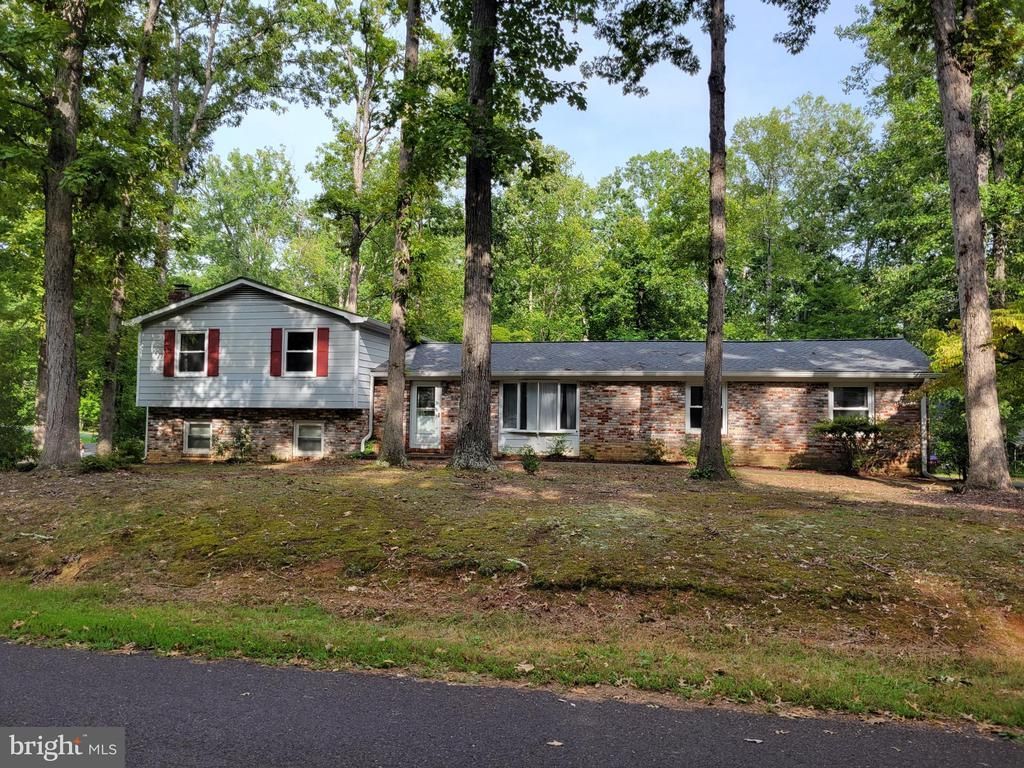
Welcome to 101 Silver Spring Drive, a beautifully maintained split-level home situated on a large corner lot inside the sought-after gated community of Lake of the Woods. Offering three bedrooms, three full bathrooms, and a versatile walkout basement, this home combines comfortable everyday living with the amenities and lifestyle that make Lake of the Woods such a special place to call home. Step inside to a light-filled living room that welcomes you into the home. New luxury vinyl plank flooring flows seamlessly from the foyer into the kitchen, creating a fresh, cohesive look. The eat-in kitchen features new stainless-steel appliances, a center island, pantry, and plenty of cabinetry. Just off the kitchen, the dining area provides a welcoming space for dinners with family and friends. Step outside and enjoy the expansive deck, perfect for morning coffee, outdoor dining, grilling, or relaxing in the peaceful surroundings. The oversized side-entry two-car garage offers exceptional versatility for woodworking, car enthusiasts, hobbies, or other projects. Upstairs, the primary suite offers a peaceful retreat with a walk-in closet and private en-suite bathroom. Two additional bedrooms and a full bath provide comfortable accommodations for family, guests, or a home office. The walkout basement offers additional living space, complete with a brick fireplace, built-in shelving, wet bar, third full bathroom, and separate laundry area—ideal for entertaining, movie nights, a home office, or a comfortable recreation area. Experience the Lake of the Woods lifestyle in this private, gated community offering an impressive array of amenities, including two lakes for boating, fishing, and swimming, multiple beaches, outdoor pools, tennis and pickleball courts, basketball courts, parks, playgrounds, walking trails, and an 18-hole golf course. Residents can also enjoy the community clubhouse and on-site dining, equestrian center, fitness center, marinas, and a variety of community events and activities. Whether you’re enjoying a day on the water, meeting friends for dinner at the clubhouse, playing a round of golf, or relaxing at home on the deck, 101 Silver Spring Drive offers the opportunity to enjoy all that Lake of the Woods has to offer. Conveniently located in Locust Grove with easy access to shopping, dining, and Route 3, this is more than a home—it’s a lifestyle. Professional photos coming soon.
Property Features
Property Type: Residential - Single Family
Basement: Yes
Basement: Fully Finished, Partial, Walkout Level
Cooling: Heat Pump(s)
Fireplaces: 1
Fuel Type: Electric
Garage: 2
Heating: Heat Pump(s)
Home Style: Split Level
Lot Size: 0.44 Acres
Stories: 3.0
Taxes: $2,145
Year Built: 1976
Feature Descriptions
Additional Structures: Above Grade, Below Grade
Appliances: Dishwasher, Disposal, Microwave, Oven/Range - Electric, Refrigerator, Stainless Steel Appliances, Washer, Dryer
Community Amenities: Bar/Lounge, Basketball Courts, Beach, Boat Dock/Slip, Boat Ramp, Club House, Common Grounds, Community Center, Dining Rooms, Dog Park, Fitness Center, Gated Community, Golf Club, Golf Course, Golf Course Membership Available, Horse Trails, Jog/Walk Path, Lake, Marina/Marina Club, Meeting Room, Mooring Area, Picnic Area, Pier/Dock, Riding/Stables, Security, Swimming Pool, Tennis Courts, Tot Lots/Playground, Volleyball Courts,
Days on Site: 1
Exterior: Aluminum Siding, Brick
Fireplace: Gas/Propane
Flooring: Carpet, Luxury Vinyl Plank, Vinyl
HOA Fee: $2600.00/Annually
Interior: Kitchen - Eat-In, Carpet, Ceiling Fan(s), Dining Area, Floor Plan - Traditional, Formal/Separate Dining Room, Kitchen - Island, Pantry, Primary Bath(s), Walk-in Closet(s), Wet/Dry Bar
Lot Dimensions: 0.44 Acre(S)
Parking Features: Asphalt Driveway
Parking Notes: 6 Total Parking Spaces
Rooms: Living Room, Dining Room, Primary Bedroom, Bedroom 2,Bedroom 3,Kitchen, Family Room, Laundry, Utility Room, Bathroom 2,Bathroom 3,Primary Bathroom
Sewer: Public Sewer
SQFT Above Finished: 1512
SQFT Below Finished: 445
SQFT Total Finished: 1957
Structure Type: Detached
Total Garage/Parking Spaces: 6
Water: Public
Local Schools
School District: ORANGE COUNTY PUBLIC SCHOOLS
Listed By / Shown By
Listed By
Agency Name: Coldwell Banker Elite
Agency Phone: 5407352600
Shown By
Agent Name: New Leaf Team
Agent Phone: (434) 214-6121
Agency Title: Montague Miller & Co. Realtors

Estimate Your Payment
Estimated Payment
$ 1,210.82 per month $912.48 Principal & Interest $178.75 Property Tax $119.58 Homeowner's InsuranceChange Payment Information
Privacy Policy / DMCA Notice / ADA Accessibility


This site is hosted, designed and copyright
© 1994 - 2026 by
Delta Media Group, Inc. -- Patent Pending --
Agency License Information: Montague, Miller & Co. is licensed in the state of Virginia.
101 Silver Spring Drive | MLS# VAOR2015174
This single family home located at 101 Silver Spring Drive , Locust Grove, VA 22508 is currently listed for sale with an asking price of $410,000. This property was built in 1976 and has 3 bedrooms and 3 full baths with 1957 sq. ft. Silver Spring Drive is located in the LAKE OF THE WOODS subdivision within the ORANGE COUNTY PUBLIC SCHOOLS school district. Search LAKE OF THE WOODS real estate on www.newleafcville.com today.