BEDS2
BATHS2 full 1 partial
SQUARE FEET1,427
MLS#680115
STATUS
PROPERTY TYPEResidential - Condominium
SUBDIVISIONBROOKMILL
Property Description
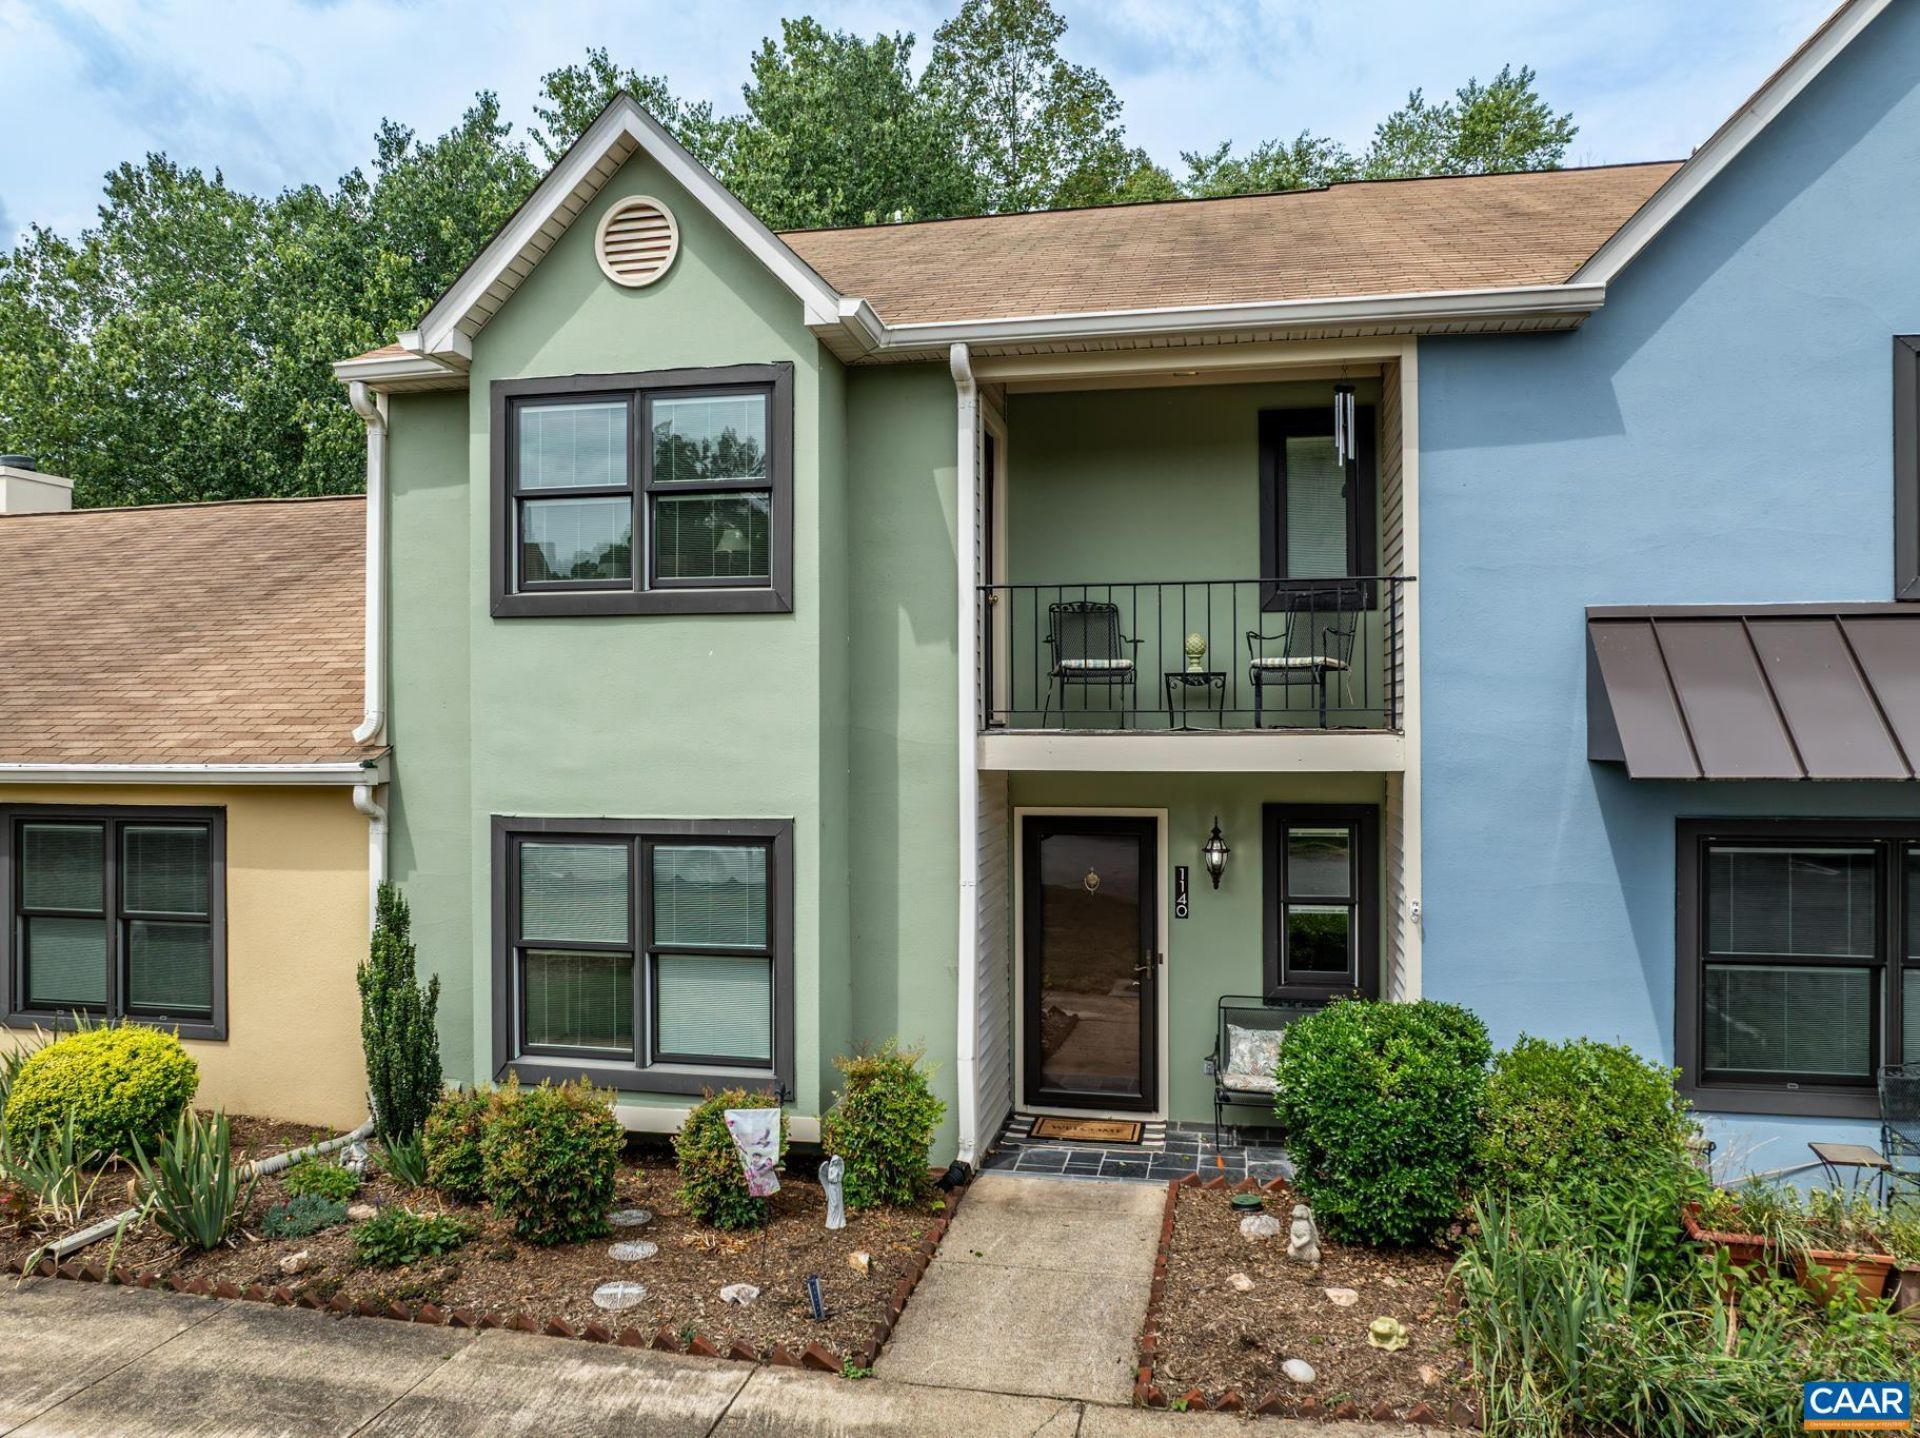
Welcome to 1140 Mill Park Drive Ext, a beautifully maintained condo offering the perfect blend of modern convenience and rare privacy in Albemarle County. Boasting 1,427 finished square feet with 2 bedrooms and 2.5 bathrooms, this immaculate property is move-in ready. The main level features an updated kitchen with hardwood floors, gas range and granite countertops, a spacious living area with a gas fireplace open to the dining room, half bath, and energy-efficient updated windows throughout. The standout feature of this home is the exceptional, ultra-private rear patio. Backing directly to mature woods and a quiet stream, it offers a peaceful outdoor retreat that is truly unmatched in the community. Upstairs, the home includes two spacious bedrooms, each with a dedicated full bath. The second bedroom enjoys a private, small elevated deck. Enjoy effortless, maintenance-free condo living where exterior upkeep is taken care of for you. Complete with convenient exterior storage and located in the established Brookmill neighborhood, this home offers unparalleled access to 29, local shopping, dining, and everything Charlottesville has to offer.
Property Features
Property Type: Residential - Condominium
Cooling: Central Air
Fireplaces: 1
Heating: Natural Gas
Home Style: Contemporary
Lot Size: 0.10 Acres
Roof Type: Architectural
Stories: 2.0
Taxes: $2,639
Year Built: 1990
Amenities
Double Vanity
Walk-In Closet(s)
Breakfast Area
Entrance Foyer
Eat-in Kitchen
Recessed Lighting
Vaulted Ceiling(s)
Mature Trees/Landscape
Feature Descriptions
Appliances: Dishwasher, Disposal, Gas Range, Microwave, Refrigerator, Dryer, Washer
Community Features: None
Days on Site: 1
Exterior: Stick Built, Stucco
Fireplace: One, Gas, Gas Log
Flooring: Carpet, Ceramic Tile, Hardwood, Parquet
HOA: Yes
HOA Fee: 356/ Monthly
Lot: Landscaped, Level, Private
Parcel#: 061Z0-05-00-05500
Parking: On Street
Parking Notes: On Street
Patio/Porch: Deck, Front Porch, Patio, Porch
Security: Dead Bolt(s)
Sewer: Public Sewer
Special View Info: Residential, Trees/Woods
Utilities: Cable Available, Natural Gas Available, High Speed Internet Available
View: Residential, Trees/Woods
Water: Public
Window: Vinyl
Local Schools
High School: Albemarle
Middle School: Journey
Elementary School: Agnor
Listed By / Shown By
Listed By
Agency Name: BETTER HOMES & GARDENS R.E.-PATHWAYS
Agency Phone: 434-370-9500
Shown By
Agent Name: New Leaf Team
Agent Phone: (434) 214-6121
Agency Title: Montague Miller & Co. Realtors

Estimate Your Payment
Estimated Payment
$ 1,100.95 per month $778.95 Principal & Interest $219.92 Property Tax $102.08 Homeowner's InsuranceChange Payment Information
Privacy Policy / DMCA Notice / ADA Accessibility


This site is hosted, designed and copyright
© 1994 - 2026 by
Delta Media Group, Inc. -- Patent Pending --
Agency License Information: Montague, Miller & Co. is licensed in the state of Virginia.
1140 Mill Park Drive Ext | MLS# 680115
This condo located at 1140 Mill Park Drive Ext , Charlottesville, VA 22901 is currently listed for sale with an asking price of $350,000. This property was built in 1990 and has 2 bedrooms and 2 full and 1 partial baths with 1427 sq. ft. Mill Park Drive Ext is located in the BROOKMILL subdivision. Search BROOKMILL real estate on www.newleafcville.com today.