BEDS4
BATHS3 full 1 partial
SQUARE FEET2,076
MLS#678300
STATUS
PROPERTY TYPEResidential -
SUBDIVISIONGEORGETOWN GREEN
Property Description
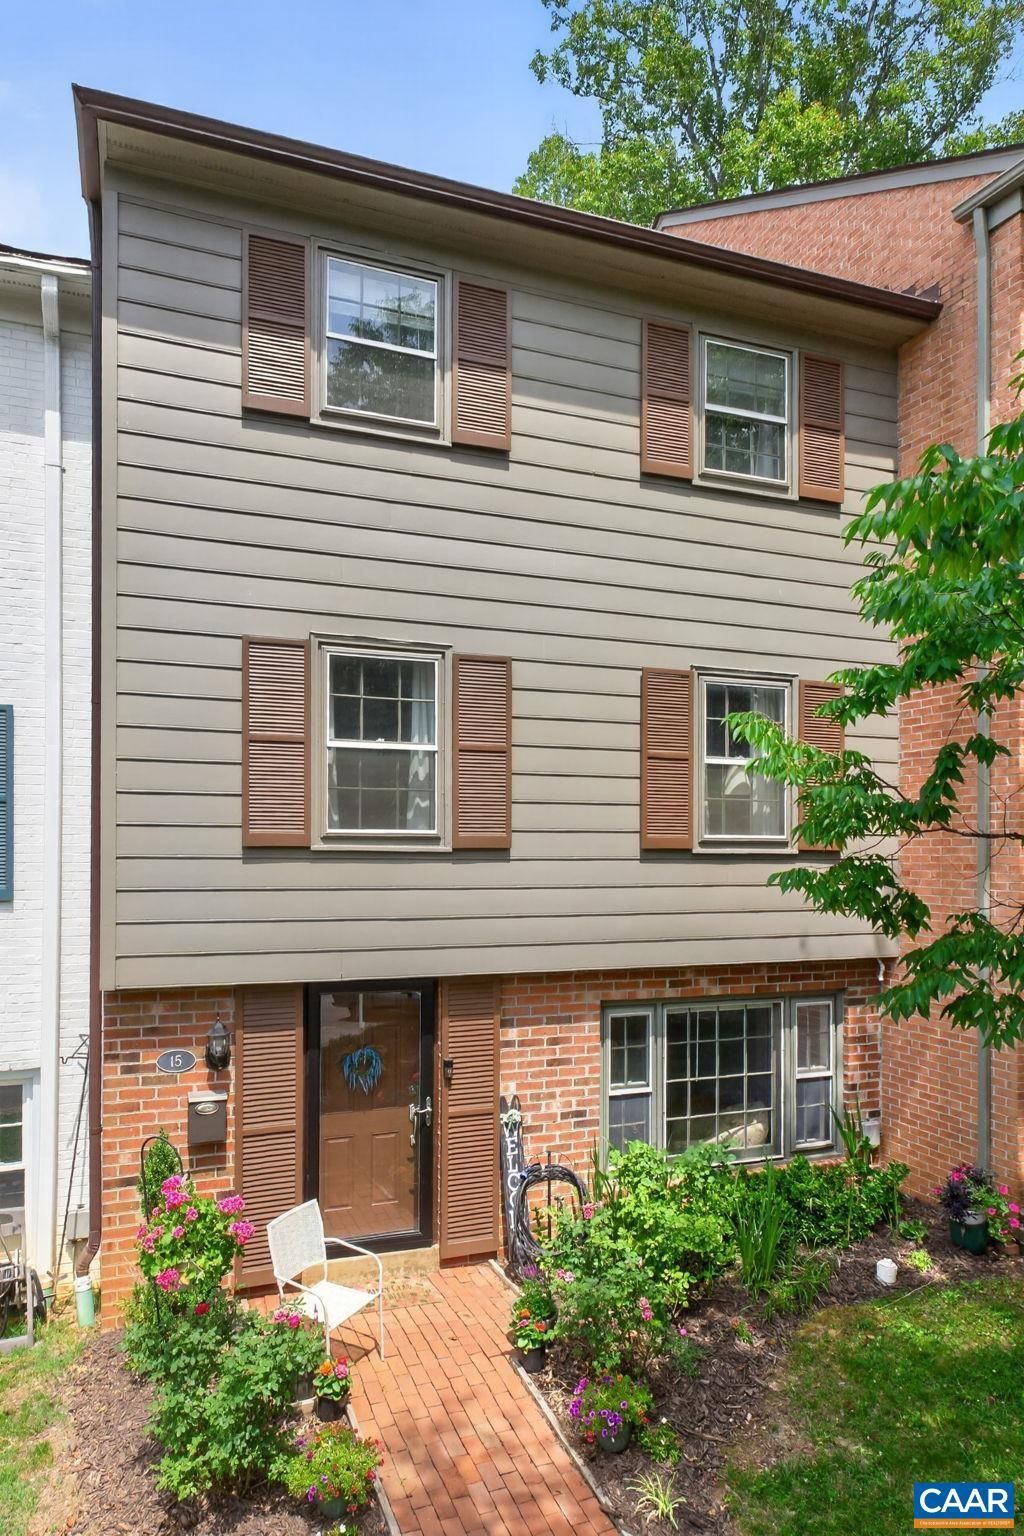
**? Price Reduced ? Move-In Ready in a Prime Charlottesville Location!** Beautifully renovated 3-level townhouse near the Shops at Stonefield, UVA, Downtown Charlottesville, Barracks Road, Route 29, dining, and entertainment. The updated kitchen features granite countertops, tile backsplash, white cabinetry, stainless steel appliances, and a new refrigerator (2026). Renovated bathrooms include a luxurious primary bath with a tiled shower and soaking tub. New LVP flooring on the main level and basement, plus new carpet in the bedrooms. Major updates include a water heater (2021), main-level HVAC replaced within the last 2 years, and two new mini-split systems serving the basement and second floor. Enjoy a private fenced backyard plus community pool and playground. HOA covers exterior maintenance, lawn care, trash, master insurance, and pool. Gutters and exterior paint were updated by the HOA within the past 3 years. **Dont miss this exceptional value?schedule your private showing today!**
Property Features
Property Type: Residential -
Basement: Exterior Entry, Finished, Heated, Interior Entry
Basement: Yes
Cooling: Ductless, Heat Pump
Heating: Dual System, Heat Pump
Roof Type: Architectural
Stories: 2.0
Taxes: $3,300
Year Built: 1970
Amenities
Central Vacuum
Breakfast Area
Eat-in Kitchen
Feature Descriptions
Appliances: Dishwasher, Electric Range, Microwave, Refrigerator, Dryer, Washer
Association Amenities: Playground, Pool
Community Features: Pool
Days on Site: 51
Exterior: Brick, Masonite, Stick Built
Flooring: Luxury Vinyl Plank
HOA: Yes
Parcel#: 060F0-00-0K-00300
Parking: Assigned, Two Spaces
Parking Notes: Assigned, Two Spaces
Patio/Porch: Patio
Pool: Community, Pool, Association
Pool: Community, Pool, Association
Sewer: Public Sewer
Swimming Pool: Yes
Utilities: Cable Available, Fiber Optic Available
Water: Public
Local Schools
High School: Albemarle
Middle School: Journey
Elementary School: Greer
Listed By / Shown By
Listed By
Agency Name: REAL ESTATE III, INC.
Agency Phone: 434-817-9300
Shown By
Agent Name: New Leaf Team
Agent Phone: (434) 214-6121
Agency Title: Montague Miller & Co. Realtors

Estimate Your Payment
Estimated Payment
$ 1,265.53 per month $875.76 Principal & Interest $275.00 Property Tax $114.77 Homeowner's InsuranceChange Payment Information
Privacy Policy / DMCA Notice / ADA Accessibility


This site is hosted, designed and copyright
© 1994 - 2026 by
Delta Media Group, Inc. -- Patent Pending --
Agency License Information: Montague, Miller & Co. is licensed in the state of Virginia.
15 Georgetown Green | MLS# 678300
This home located at 15 Georgetown Green, Charlottesville, VA 22901 is currently listed for sale with an asking price of $393,500. This property was built in 1970 and has 4 bedrooms and 3 full and 1 partial baths with 2076 sq. ft. Georgetown Green is located in the GEORGETOWN GREEN subdivision. Search GEORGETOWN GREEN real estate on www.newleafcville.com today.