BEDS3
BATHS2 full 1 partial
SQUARE FEET1,920
MLS#680090
STATUS
PROPERTY TYPEResidential - Single Family
SUBDIVISIONFOXWOOD
Property Description
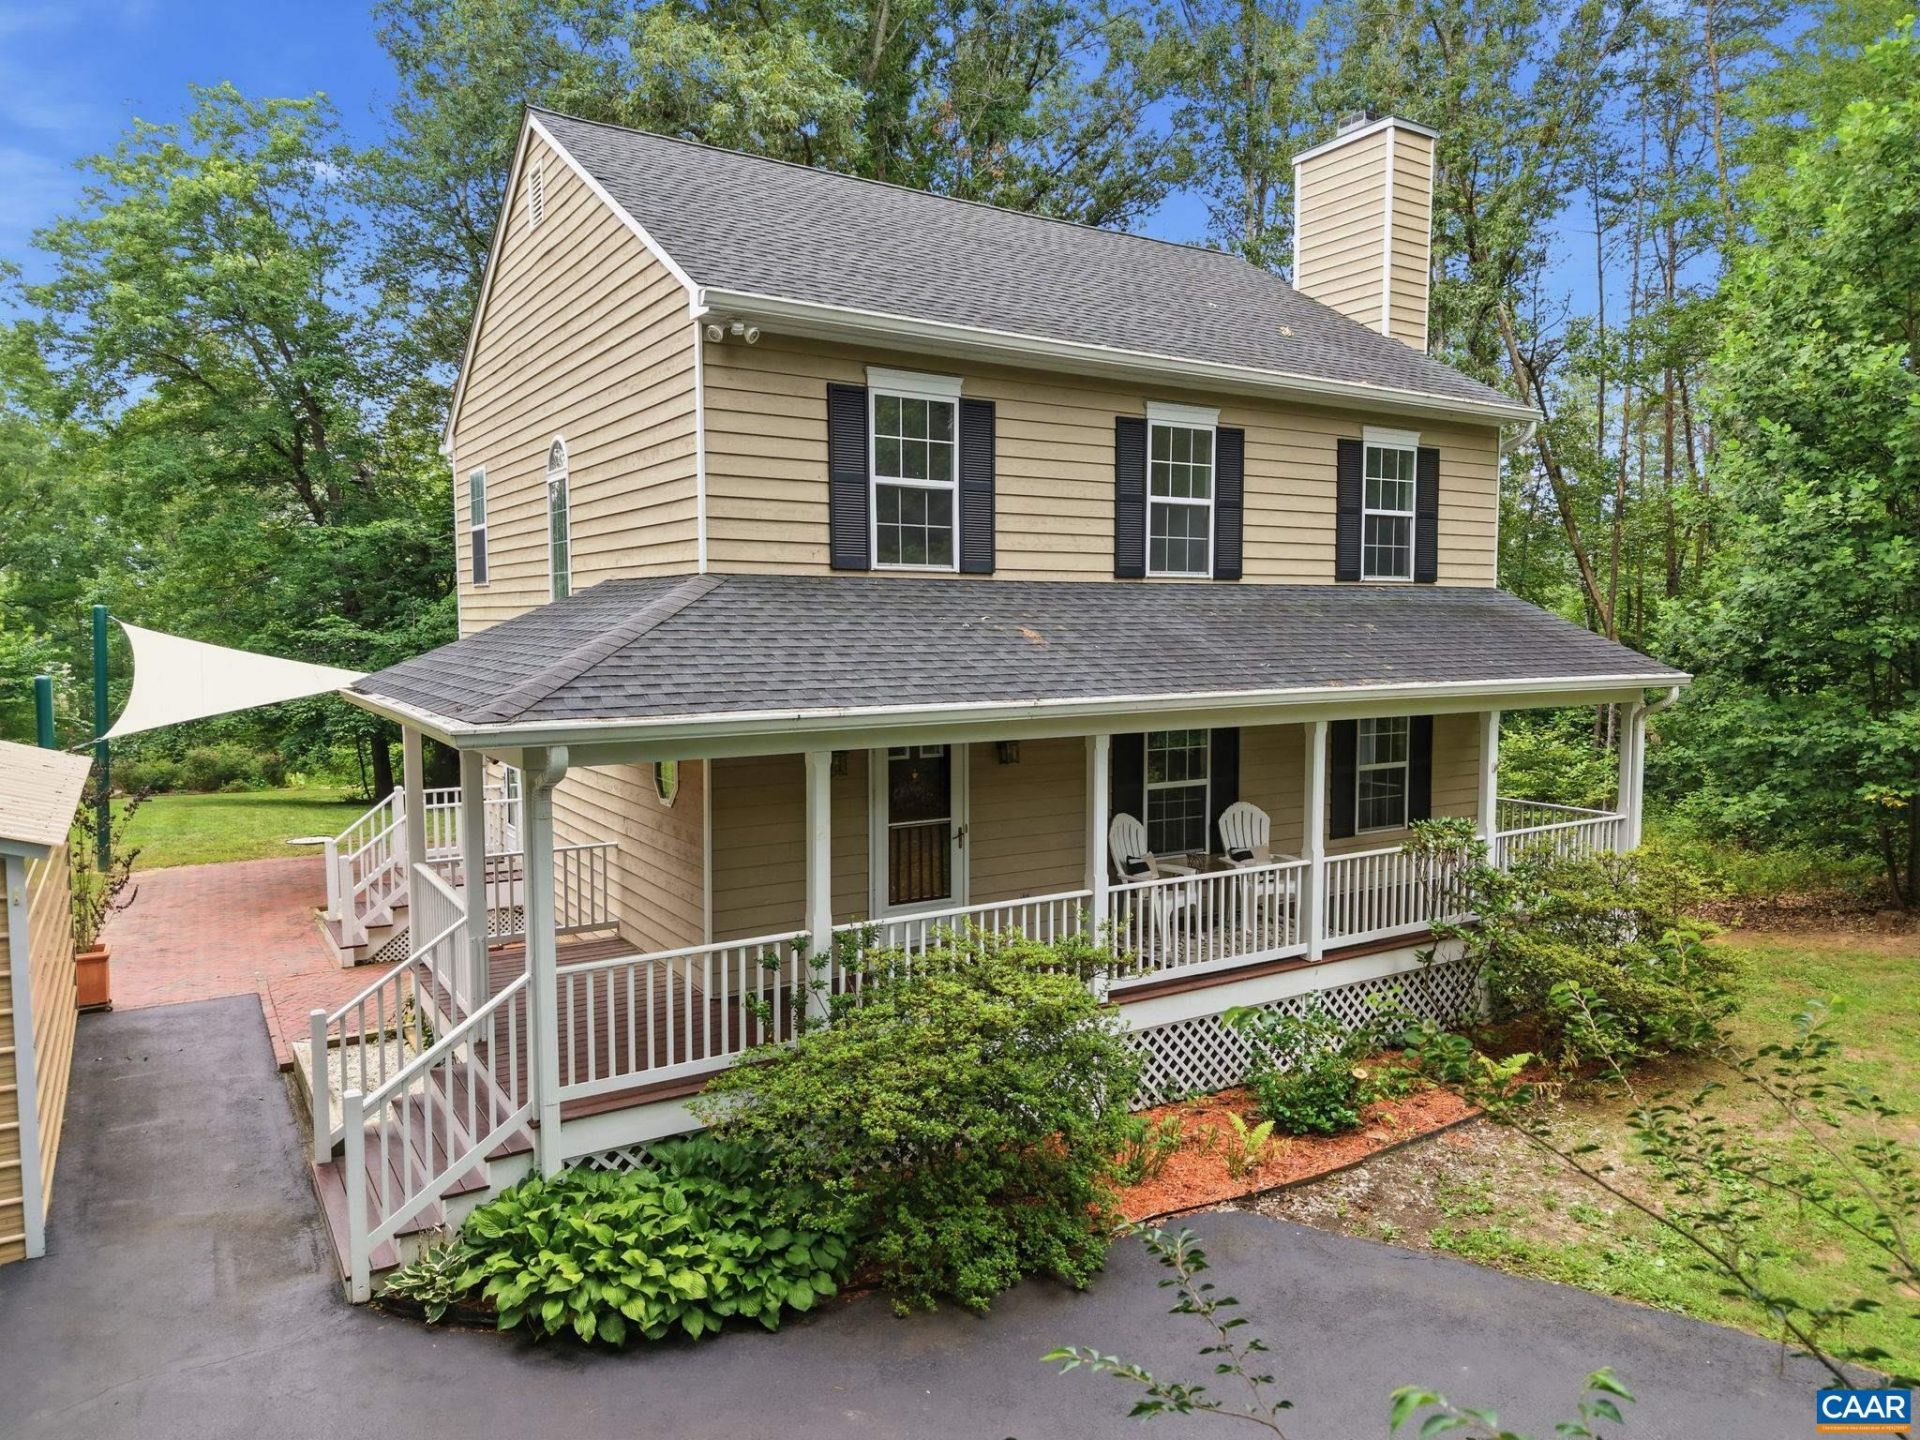
Tucked away on a quiet cul-de-sac, this park-like property offers the perfect blend of privacy & convenience, minutes from NGIC, Charlottesville, 29-N shops, and the airport. A charming wraparound porch welcomes you home and enhances the curb appeal of this well-maintained property. The main level is designed for easy living, featuring an open flow between spaces and an updated kitchen complete with a commercial range, oversized pantry, and abundant cabinet storage. Step outside to enjoy the expansive Trex deck, brick patio, and custom sun sail shade?creating the ideal setting for outdoor dining & entertaining. When the weather turns cooler, gather around the wood burning fireplace for inviting evenings at home. Upstairs, youll find 3 generously sized bedrooms, including a primary suite overlooking the lush backyard. The enormous, level backyard offers endless possibilities: a play space, a gardeners paradise, or your own private retreat. Storage is plentiful with a large shed/workshop, carport, and additional shed perfect for lawn equipment & outdoor tools. If youve been searching for a home that combines peaceful surroundings, exceptional outdoor living, and everyday convenience, this one is ready to welcome its next owner.
Property Features
Property Type: Residential - Single Family
Cooling: Central Air, Heat Pump
Heating: Heat Pump
Home Style: Traditional
Lot Size: 1.07 Acres
Roof Type: Composition, Shingle
Stories: 2.0
Taxes: $2,737
Year Built: 1995
Amenities
Entrance Foyer
Kitchen Island
Recessed Lighting
Propane Tank - Leased
Feature Descriptions
Appliances: Dishwasher, Microwave, Refrigerator, Some Commercial Grade, Dryer, Washer
Days on Site: 2
Exterior: Stick Built, Wood Siding
Fireplace: Wood Burning
Flooring: Carpet, Ceramic Tile, Hardwood, Vinyl
Lot: Cul-De-Sac, Landscaped, Level, Secluded
Parcel#: 66-22-7
Parking: Asphalt
Parking Notes: Asphalt
Security: Surveillance System
Sewer: Septic Tank
Special View Info: Garden
Utilities: Cable Available, Propane
View: Garden
Water: Public
Local Schools
High School: William Monroe
Middle School: William Monroe
Elementary School: Ruckersville
Listed By / Shown By
Listed By
Agency Name: NEST REALTY GROUP
Agency Phone: 434-566-0121
Shown By
Agent Name: New Leaf Team
Agent Phone: (434) 214-6121
Agency Title: Montague Miller & Co. Realtors

Estimate Your Payment
Estimated Payment
$ 1,423.77 per month $1,057.14 Principal & Interest $228.08 Property Tax $138.54 Homeowner's InsuranceChange Payment Information
Privacy Policy / DMCA Notice / ADA Accessibility


This site is hosted, designed and copyright
© 1994 - 2026 by
Delta Media Group, Inc. -- Patent Pending --
Agency License Information: Montague, Miller & Co. is licensed in the state of Virginia.
209 Hall Dr | MLS# 680090
This single family home located at 209 Hall Dr, Barboursville, VA 22923 is currently listed for sale with an asking price of $475,000. This property was built in 1995 and has 3 bedrooms and 2 full and 1 partial baths with 1920 sq. ft. Hall Dr is located in the FOXWOOD subdivision. Search FOXWOOD real estate on www.newleafcville.com today.