BEDS4
BATHS3 full
SQUARE FEET3,012
MLS#680140
STATUS
PROPERTY TYPEResidential - Single Family
SUBDIVISIONWINTERGREEN MOUNTAIN VILLAGE
Property Description
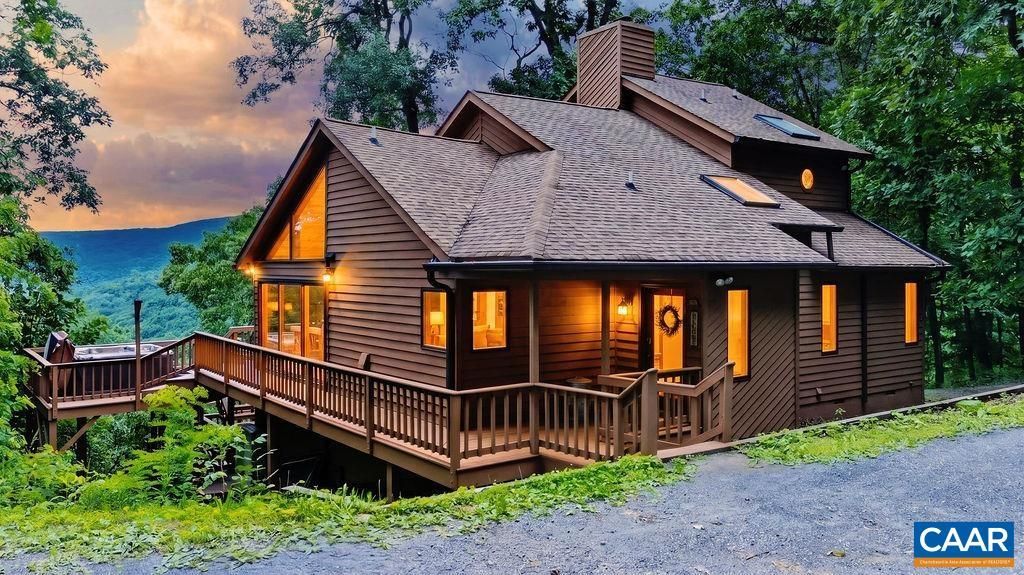
Beautifully updated 4BR, 3BA mountain Craftsman offering spectacular year-round southern mountain views that become even more expansive from late fall through early spring. Tucked away in one of Wintergreens most private settings, this home backs to the George Washington National Forest and sits directly across from the Shamokin Springs Falls Trail. The open floor plan features a dramatic great room with cathedral ceilings, a stunning floor-to-ceiling stone wood-burning fireplace, and walls of glass that bring the mountain views indoors. The great room flows seamlessly into the kitchen and dining area, creating an ideal gathering space. The main level offers two bedrooms and a full bath, while the private upper-level primary suite features a beautifully renovated luxury bath, walk-in closet, private balcony, and mountain views. The lower level includes a spacious family room and fourth bedroom. Extensive multi-level decking, a hot tub, updated bathrooms, new flooring throughout the main level, and turn-key furnishings complete this exceptional mountain retreat.
Property Features
Property Type: Residential - Single Family
Basement: Crawl Space, Exterior Entry, Finished, Heated, Interior Entry, Walk-Out Access
Basement: Yes
Cooling: Ductless
Fireplaces: 2
Heating: Baseboard, Ductless, Dual System, Electric, Wall Furna
Home Style: Craftsman
Lot Size: 0.54 Acres
Roof Type: Architectural
Taxes: $3,217
Year Built: 1988
Amenities
Double Vanity
Hot Tub/Spa
Remodeled
Sitting Area in Primary
Skylights
Walk-In Closet(s)
Breakfast Bar
Entrance Foyer
Recessed Lighting
Vaulted Ceiling(s)
Hot Tub/Spa
Mature Trees/Landscape
Feature Descriptions
Appliances: Dishwasher, Electric Range, Disposal, Microwave, Refrigerator
Association Amenities: Golf Course, Picnic Area, Playground, Pool, Tennis Court(s), Trail(s), Water
Community Features: Pool
Days on Site: 1
Exclusions: Wrought iron table and chairs do not convey.
Exterior: Cedar, Stick Built
Fireplace: Two, Stone, Wood Burning
Flooring: Carpet, Ceramic Tile, Luxury Vinyl Plank
HOA: Yes
HOA Fee: 2279/ Annually
Hot Tub: Yes
Laundry: Stacked
Lot: Private, Wooded
Parcel#: 11Z1-B-17
Parking: Gravel
Parking Notes: Gravel
Patio/Porch: Deck, Front Porch, Porch
Pool: Community, Pool, Association
Pool: Community, Pool, Association
Security: Security Guard
Sewer: Public Sewer
Spa: Yes
Spa: Hot Tub, OutdoorHot Tub
Special View Info: Mountain(s)
Swimming Pool: Yes
Topography: Mountainous
Utilities: Fiber Optic Available
View: Mountain(s)
Water: Public
Window: Casement Window(s), Insulated Windows, Screens, Skylight(s)
Local Schools
High School: Nelson
Middle School: Nelson
Elementary School: Rockfish
Listed By / Shown By
Listed By
Agency Name: PEAK REALTY VIRGINIA, LLC
Agency Phone: 434-325-3335
Shown By
Agent Name: New Leaf Team
Agent Phone: (434) 214-6121
Agency Title: Montague Miller & Co. Realtors

Estimate Your Payment
Estimated Payment
$ 2,093.08 per month $1,613.54 Principal & Interest $268.08 Property Tax $211.46 Homeowner's InsuranceChange Payment Information
Privacy Policy / DMCA Notice / ADA Accessibility


This site is hosted, designed and copyright
© 1994 - 2026 by
Delta Media Group, Inc. -- Patent Pending --
Agency License Information: Montague, Miller & Co. is licensed in the state of Virginia.
2129 Laurel Springs Dr | MLS# 680140
This single family home located at 2129 Laurel Springs Dr , Wintergreen Resort, VA 22967 is currently listed for sale with an asking price of $725,000. This property was built in 1988 and has 4 bedrooms and 3 full baths with 3012 sq. ft. Laurel Springs Dr is located in the WINTERGREEN MOUNTAIN VILLAGE subdivision. Search WINTERGREEN MOUNTAIN VILLAGE real estate on www.newleafcville.com today.