BEDS3
BATHS2 full 1 partial
SQUARE FEET1,668
MLS#680233
STATUS
PROPERTY TYPEResidential - Single Family
SUBDIVISIONLOCHLYN HILL
Property Description
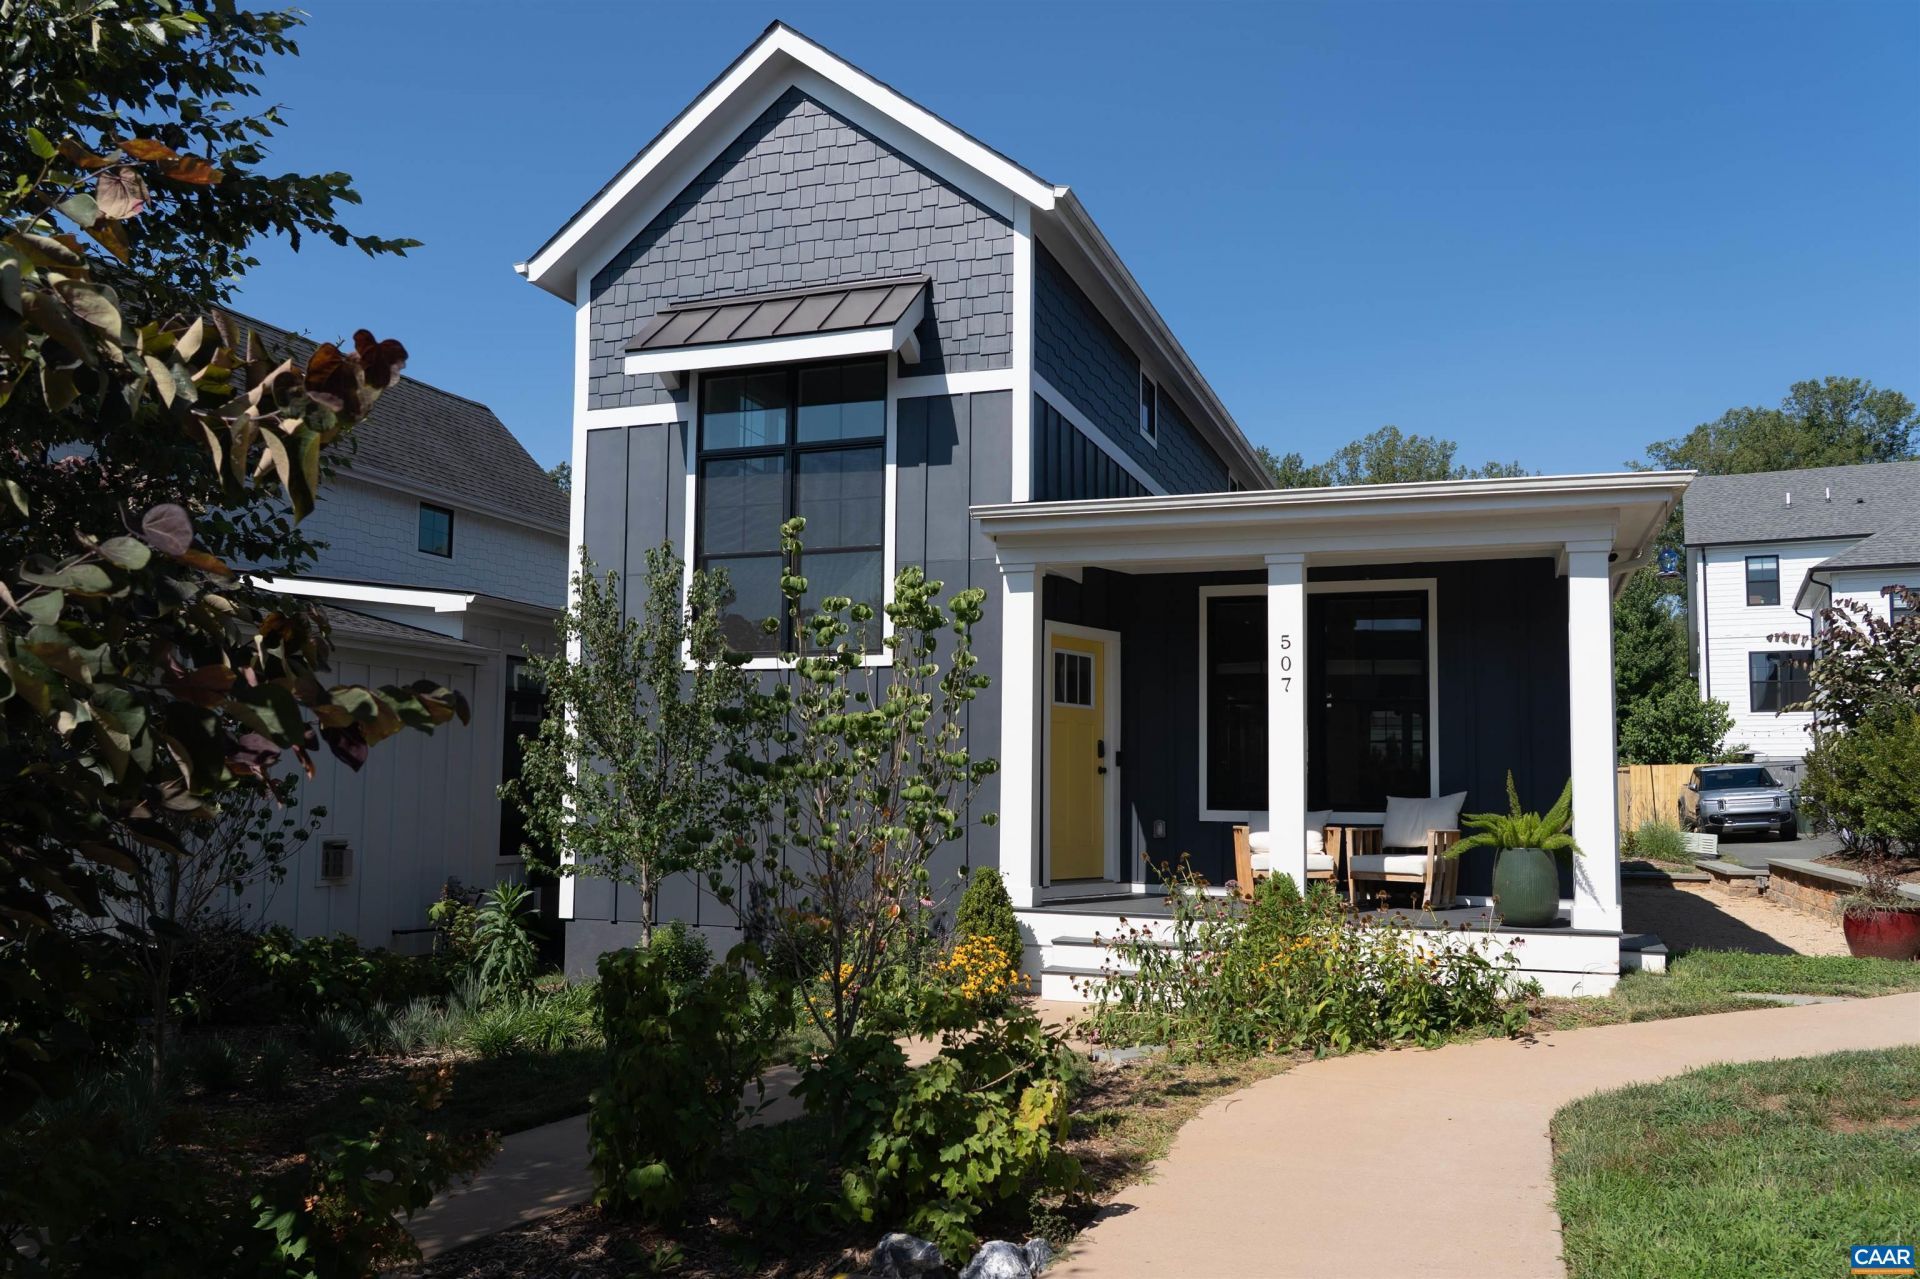
Welcome to this beautifully designed Craftsman home in the sought-after Lochlyn Hill community, where modern style meets easy living. Built in 2021, this light-filled home offers desirable main-level living with soaring 9-foot ceilings, a spacious primary suite, an additional first-floor bedroom or office, and convenient main-level laundry. The gourmet kitchen features quartz countertops, a large center island, soft-close cabinetry, and opens seamlessly to the inviting great room with a cozy gas fireplace. Upstairs, youll find an additional bedroom and full bath, as well an an additional recreation space, providing flexibility for cozy movie nights or bright sunshine filled activities. Enjoy relaxing on the covered front porch or entertaining throughout the hardscaping along the back and side of the property. Lochlyn Hill is surrounded by nature - a hidden, tucked-away setting nestled near the confluence of the Rivanna River & Meadow Creek, with trail access just steps away. Downtown Charlottesville, Pen Park, shopping, dining, & UVA are all just minutes away, making this home the perfect blend of style & convenience.
Property Features
Property Type: Residential - Single Family
Basement: Crawl Space
Cooling: Central Air
Fireplaces: 1
Heating: Heat Pump
Home Style: Craftsman
Lot Size: 0.10 Acres
Roof Type: Composition, Metal, Other, Shingle
Taxes: $5,867
Year Built: 2021
Amenities
Double Vanity
Primary Downstairs
Walk-In Closet(s)
Entrance Foyer
Eat-in Kitchen
Kitchen Island
Courtyard
Feature Descriptions
Appliances: Dishwasher, Disposal, Gas Range, Microwave, Refrigerator, Wine Cooler
Association Amenities: Picnic Area, Playground
Exterior: Board & Batten Siding, Fiber Cement, Stick Built
Fireplace: One, Gas
Flooring: Carpet, Ceramic Tile, Hardwood
HOA: Yes
Laundry: Washer Hookup, Dryer Hookup
Parcel#: 48A039034
Patio/Porch: Front Porch, Patio, Porch
Security: Carbon Monoxide Detector(s), Smoke Detector(s), Surveillance System
Sewer: Public Sewer
Utilities: Cable Available
Water: Public
Window: Screens, Tilt-In Windows
Local Schools
High School: Charlottesville
Middle School: Charlottesville Middle
Elementary School: Greenbrier (Charlottesville)
Listed By / Shown By
Listed By
Agency Name: MONTAGUE, MILLER & CO. - WESTFIELD
Agent Name: RIVES BAILEY
Co-Listed By
Agency Name: MONTAGUE, MILLER & CO. - WESTFIELD
Agent Name: Rives Bailey

Shown By
Agent Name: New Leaf Team
Agent Phone: (434) 214-6121
Estimate Your Payment
Estimated Payment
$ 2,072.26 per month $1,399.88 Principal & Interest $488.92 Property Tax $183.46 Homeowner's InsuranceChange Payment Information
Privacy Policy / DMCA Notice / ADA Accessibility


This site is hosted, designed and copyright
© 1994 - 2026 by
Delta Media Group, Inc. -- Patent Pending --
Agency License Information: Montague, Miller & Co. is licensed in the state of Virginia.
507 Bennett St | MLS# 680233
This single family home located at 507 Bennett St , Charlottesville, VA 22901 is currently listed for sale by MONTAGUE, MILLER & CO. - WESTFIELD, with an asking price of $629,000. This property was built in 2021 and has 3 bedrooms and 2 full and 1 partial baths with 1668 sq. ft. Bennett St is located in the LOCHLYN HILL subdivision. Search LOCHLYN HILL real estate on www.newleafcville.com today.