BEDS5
BATHS3 full 1 partial
SQUARE FEET3,810
MLS#680116
STATUS
PROPERTY TYPEResidential - Single Family
SUBDIVISIONINDIAN SPRINGS
Property Description
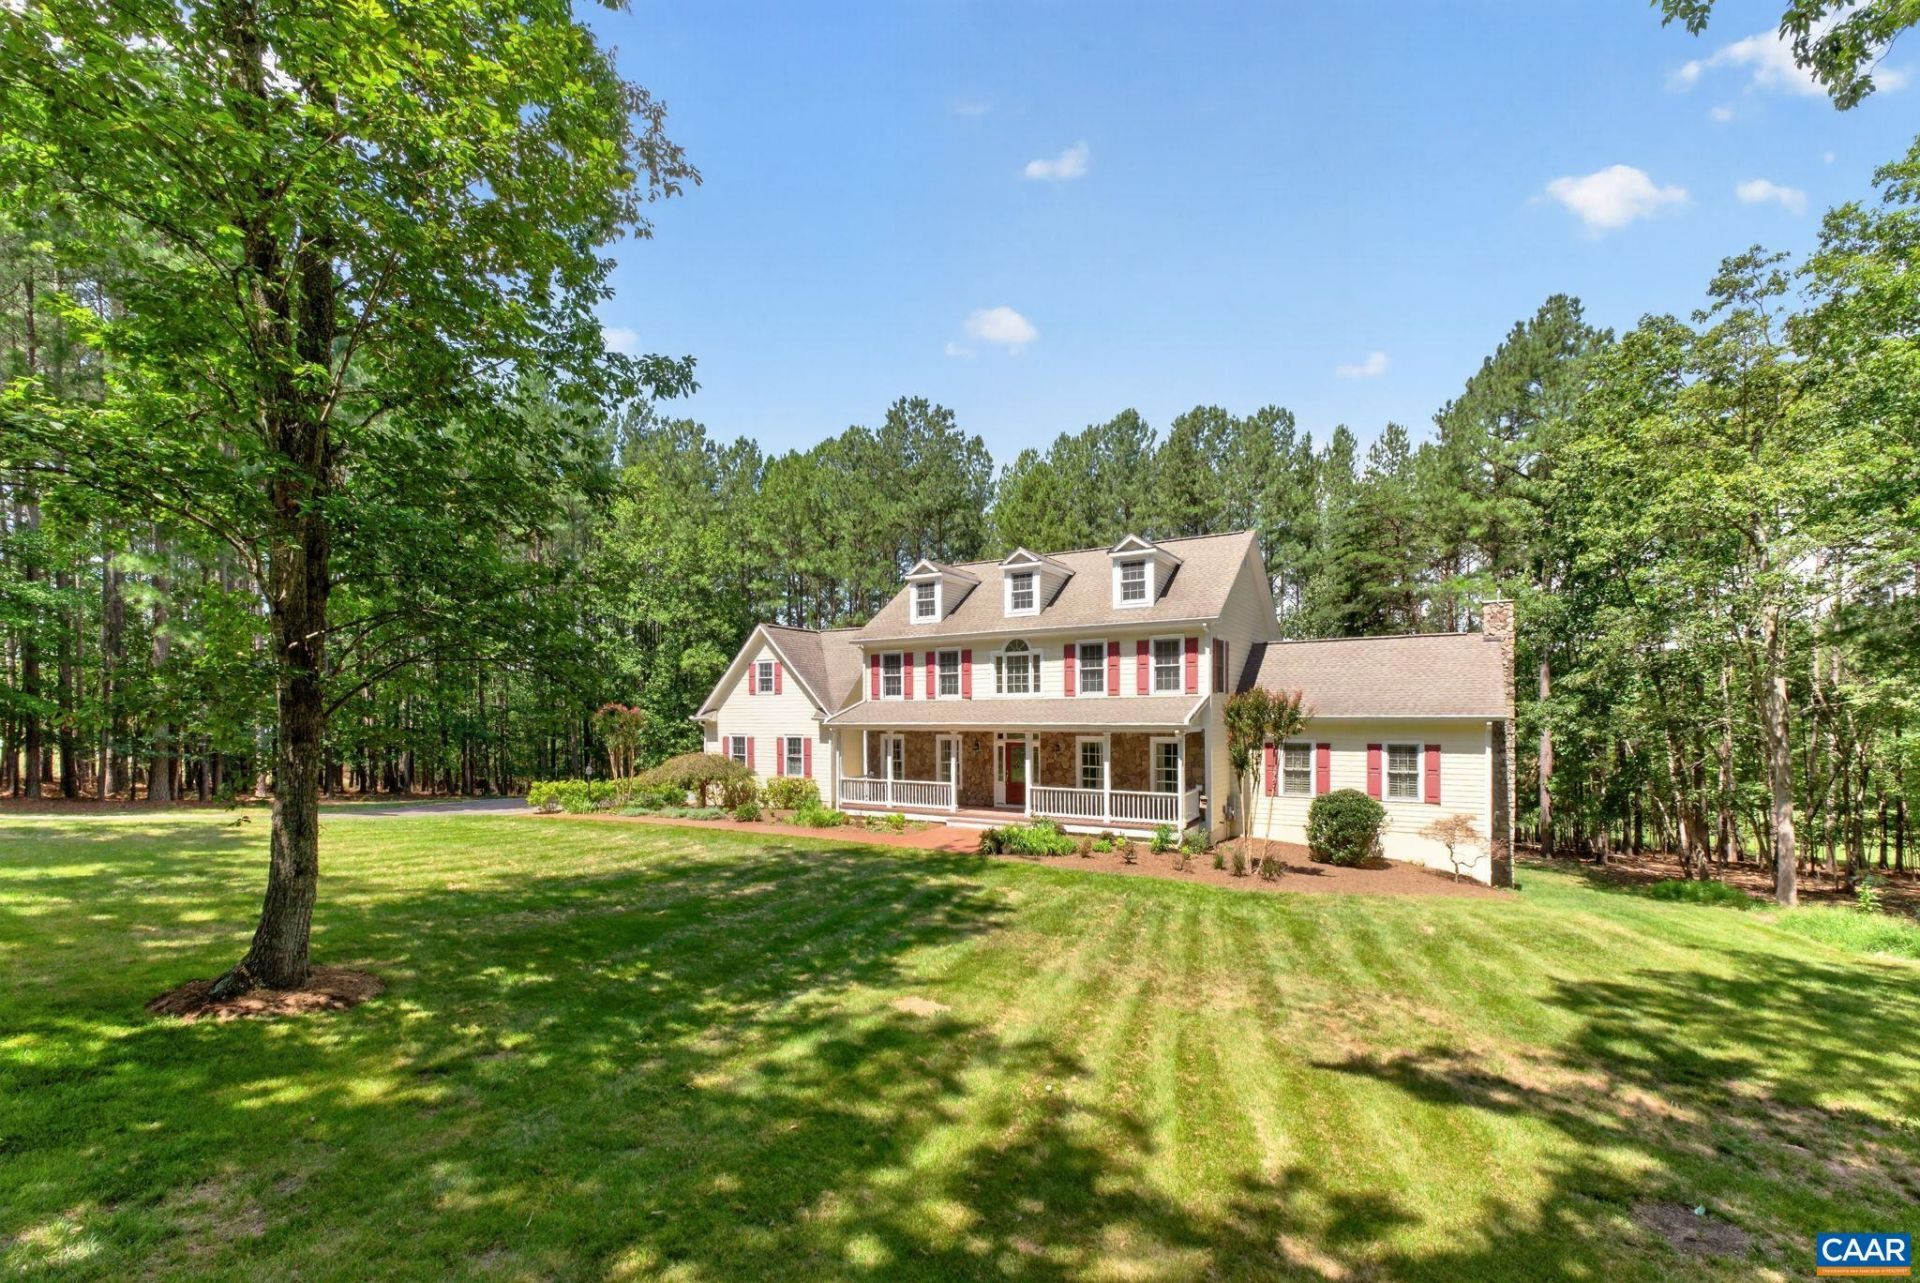
Nestled on a private, beautifully landscaped 3.39-acre lot in the highly sought-after Indian Springs community, this exceptional 5-bedroom, 3.5-bath home offers the perfect blend of comfort, privacy, and convenience. Inside, youll find stunning hardwood floors, elegant granite countertops, and updated appliances. A full walk-out terrace level with great space for seperate living, in-laws, and guests. Recent improvements, including an updated water filtration system, hot water heater, pressure tank, new carpet, and interior painting. Whole-house generator ensures comfort in every season. Step outside to enjoy the brand-new rear deck overlooking a serene natural setting?ideal for relaxing, entertaining, or simply taking in the beauty of your surroundings. The attached two-car garage and abundant storage space offer practicality to match the homes charm. Located just minutes from shopping and dining, this property also offers access to the unmatched amenities of Indian Springs. Spanning more than 400 acres, this picturesque community features a spring-fed lake, miles of scenic nature trails.
Property Features
Property Type: Residential - Single Family
Basement: Yes
Basement: Exterior Entry, Heated, Interior Entry, Partially Finished, Walk-Out Access
Cooling: Central Air, Heat Pump
Garage: 2 car attached
Heating: Central, Heat Pump
Home Style: Colonial
Lot Size: 3.39 Acres
Stories: 2.0
Taxes: $9,090
Year Built: 2005
Amenities
Double Vanity
Primary Downstairs
Walk-In Closet(s)
Breakfast Bar
Entrance Foyer
High Ceilings
Home Office
Recessed Lighting
Utility Room
Feature Descriptions
Appliances: Built-In Oven, Double Oven, Dishwasher, Gas Cooktop, Disposal, Refrigerator
Association Amenities: Trail(s)
Days on Site: 1
Exterior: Fiber Cement, Stick Built, Stone
Flooring: Carpet, Ceramic Tile, Wood
HOA: Yes
HOA Fee: 600/ Annually
Laundry: Washer Hookup, Dryer Hookup
Lot: Cleared, Landscaped
Parcel#: 018A0000002100
Parking: Asphalt, Attached, Electricity, Garage, Garage Door Opener, Garage Faces Side
Parking Notes: Asphalt, Attached, Electricity, Garage, Garage Door Op
Patio/Porch: Deck, Front Porch, Patio, Porch
Sewer: Septic Tank
Utilities: High Speed Internet Available, Propane
Water: Private, Well
Local Schools
High School: Albemarle
Middle School: Journey
Elementary School: Broadus Wood
Listed By / Shown By
Listed By
Agency Name: FOX REALTY GROUP LLC
Agency Phone: 434-962-1830
Shown By
Agent Name: New Leaf Team
Agent Phone: (434) 214-6121
Agency Title: Montague Miller & Co. Realtors

Estimate Your Payment
Estimated Payment
$ 3,526.46 per month $2,448.12 Principal & Interest $757.50 Property Tax $320.83 Homeowner's InsuranceChange Payment Information
Privacy Policy / DMCA Notice / ADA Accessibility


This site is hosted, designed and copyright
© 1994 - 2026 by
Delta Media Group, Inc. -- Patent Pending --
Agency License Information: Montague, Miller & Co. is licensed in the state of Virginia.
6325 Indian Ridge Dr | MLS# 680116
This single family home located at 6325 Indian Ridge Dr , Earlysville, VA 22936 is currently listed for sale with an asking price of $1,100,000. This property was built in 2005 and has 5 bedrooms and 3 full and 1 partial baths with 3810 sq. ft. Indian Ridge Dr is located in the INDIAN SPRINGS subdivision. Search INDIAN SPRINGS real estate on www.newleafcville.com today.