BEDS6
BATHS3 full 1 partial
SQUARE FEET4,860
MLS#680121
STATUS
PROPERTY TYPEResidential - Single Family
SUBDIVISIONFOX HOLLOW
Property Description
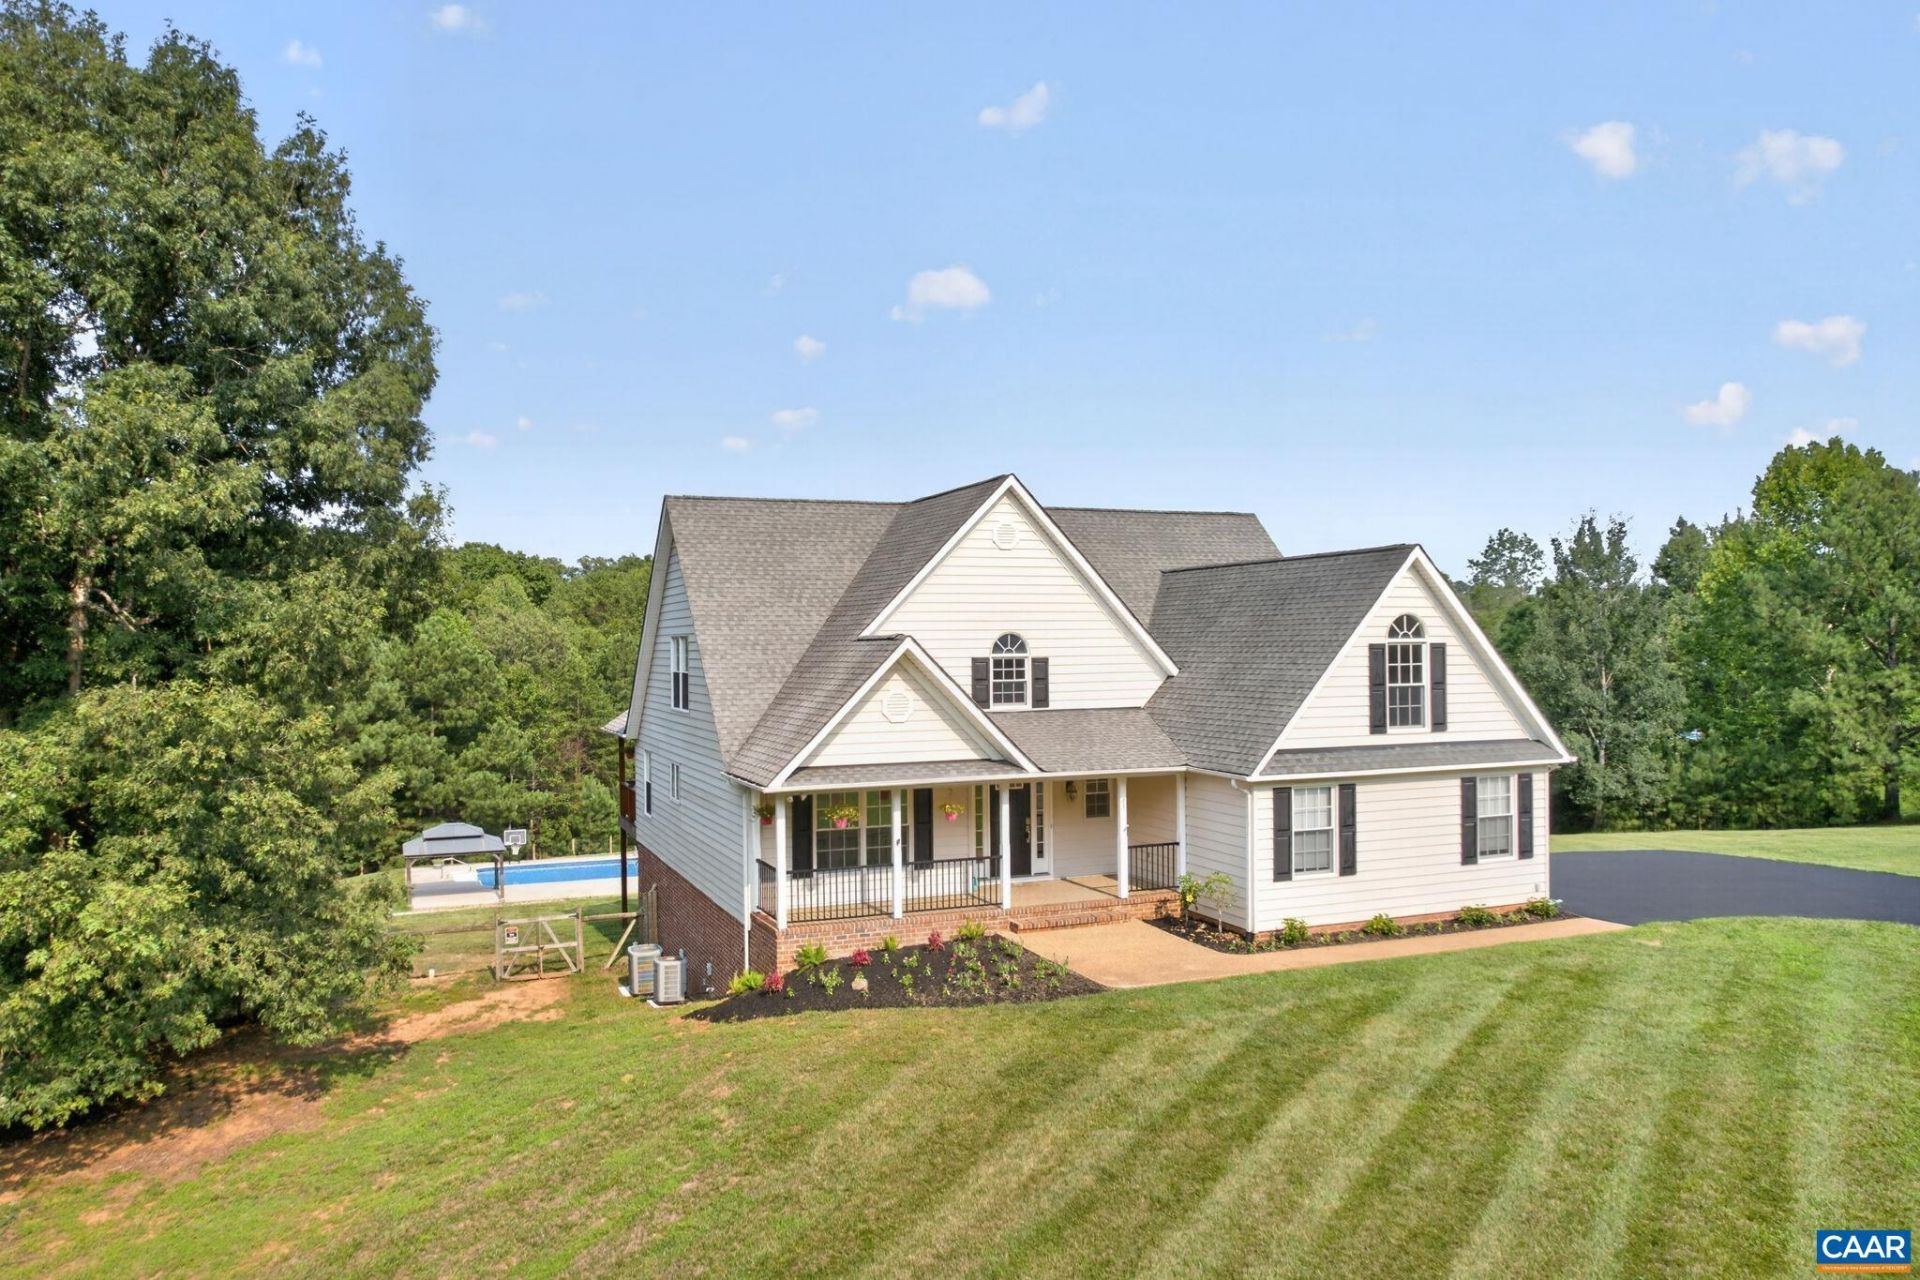
Open House: Aug 2 from 1-4 pm. Welcome to this beautifully updated home in the desirable Fox Hollow neighborhood, offering spacious living, thoughtful upgrades, & exceptional indoor & outdoor entertaining spaces. Main level features a formal dining room & spacious kitchen w/ a center island, hickory cabinetry, granite countertops, pantry, & stainless steel appliances. Off the breakfast nook, youll find a covered porch & a separate grilling deck, perfect for outdoor dining & entertaining. Inviting family room boasts vaulted ceilings & cozy gas fireplace, while the main-level primary suite also features vaulted ceilings & private access to the rear deck. Upstairs, youll find 3 generously sized bedrooms & a full bathroom. Finished basement expands the living space w/wet bar, beverage refrigerator, two additional bedrooms, a full bathroom, & two large unfinished storage rooms. Step outside to enjoy your own backyard retreat. Rear sidewalk leads to the saltwater pool, complete w/ a diving board. Recent updates include: Front porch railing, Professional landscaping, interior paint, Refinished hardwood floors, New carpet in bedrooms, Pool pump, Septic system pumped, tile in the half bathroom, Driveway resealed.
Property Features
Property Type: Residential - Single Family
Basement: Yes
Basement: Exterior Entry, Full, Finished, Heated, Interior Entry, Walk-Out Access
Cooling: Heat Pump
Garage: 2
Heating: Heat Pump
Home Style: Cape Cod, Cottage, Craftsman
Lot Size: 2.69 Acres
Roof Type: Architectural
Taxes: $5,254
Year Built: 2006
Amenities
Primary Downstairs
Entrance Foyer
Utility Room
Dog Run
Feature Descriptions
Appliances: Dishwasher, Electric Range, Disposal, Microwave, Refrigerator
Days on Site: 1
Exterior: Stick Built, Vinyl Siding
Fireplace: Gas Log
Flooring: Carpet, Ceramic Tile, Hardwood
Laundry: Washer Hookup, Dryer Hookup
Parcel#: 00000
Parking: Asphalt, Garage Faces Side
Parking Notes: Asphalt, Garage Faces Side
Patio/Porch: Brick, Covered, Front Porch, Patio, Porch
Pool: Pool, Private
Pool: Pool, Private
Sewer: Septic Tank
Special View Info: Trees/Woods
Swimming Pool: Yes
Topography: Rolling
Utilities: Fiber Optic Available
View: Trees/Woods
Water: Private, Well
Local Schools
High School: Fluvanna
Middle School: Fluvanna
Elementary School: Central (Fluvanna)
Listed By / Shown By
Listed By
Agency Name: LAUREL OAK PROPERTY MANAGEMENT, LLC
Agency Phone: 434-466-6686
Shown By
Agent Name: New Leaf Team
Agent Phone: (434) 214-6121
Agency Title: Montague Miller & Co. Realtors

Estimate Your Payment
Estimated Payment
$ 2,262.83 per month $1,613.54 Principal & Interest $437.83 Property Tax $211.46 Homeowner's InsuranceChange Payment Information
Privacy Policy / DMCA Notice / ADA Accessibility


This site is hosted, designed and copyright
© 1994 - 2026 by
Delta Media Group, Inc. -- Patent Pending --
Agency License Information: Montague, Miller & Co. is licensed in the state of Virginia.
871 Fox Hollow Ln | MLS# 680121
This single family home located at 871 Fox Hollow Ln, Palmyra, VA 22963 is currently listed for sale with an asking price of $725,000. This property was built in 2006 and has 6 bedrooms and 3 full and 1 partial baths with 4860 sq. ft. Fox Hollow Ln is located in the FOX HOLLOW subdivision. Search FOX HOLLOW real estate on www.newleafcville.com today.