.png)
BEDS3
BATHS3 full 1 partial
SQUARE FEET3,027
MLS#683656
STATUS
PROPERTY TYPEResidential - Single Family
SUBDIVISIONSTILL MEADOW
Property Description
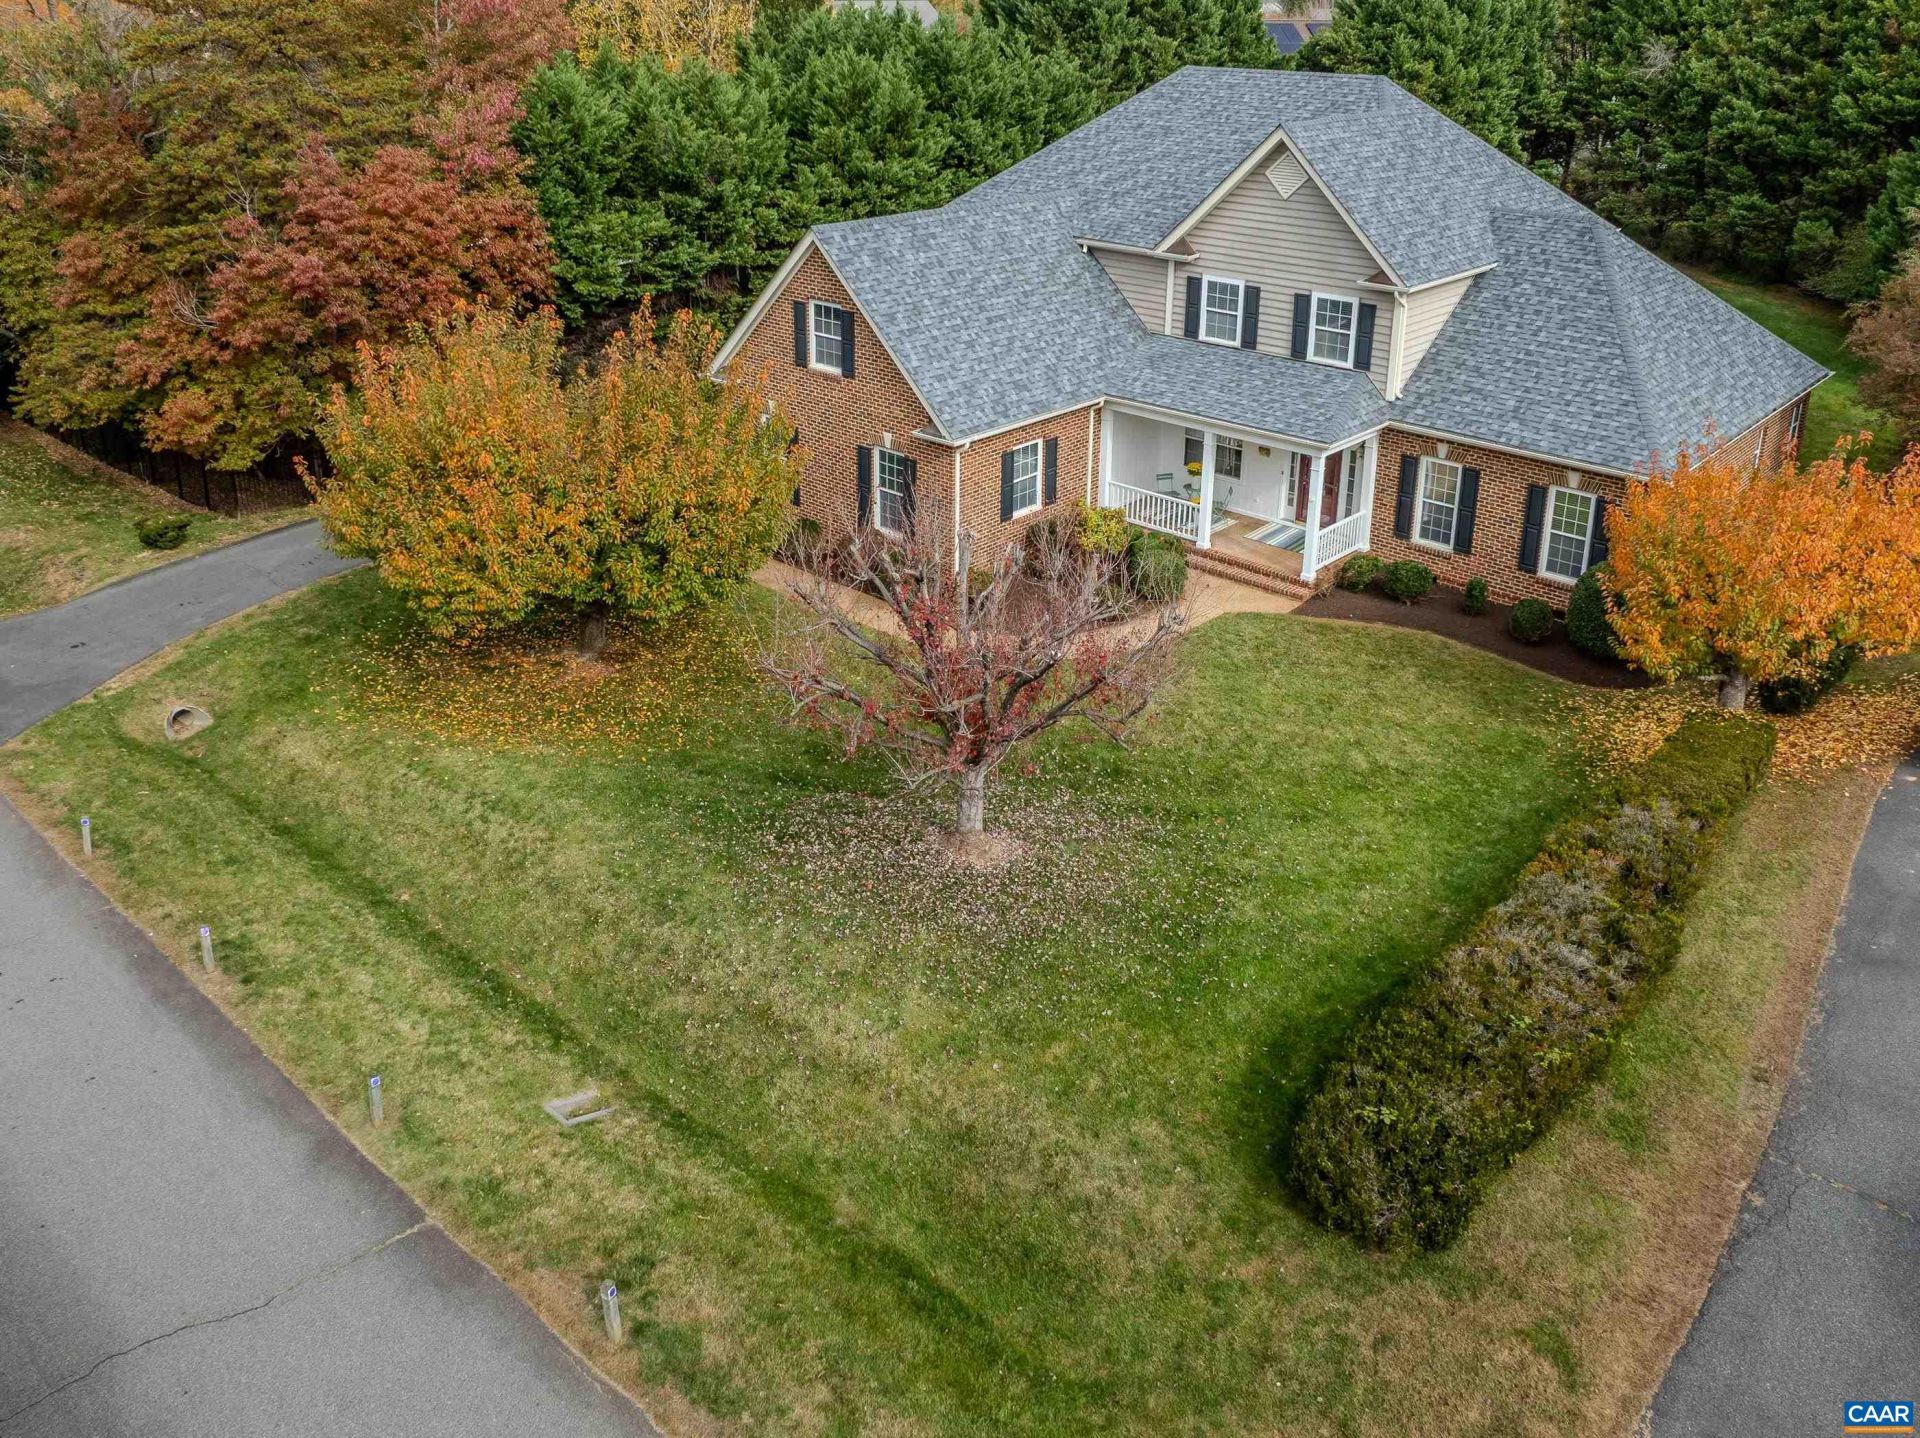
Beautifully Appointed Home w/ First-Floor Living and Exceptional Community Amenities! This thoughtfully designed home offers convenient one-level living w/ additional bedrooms, bathrooms, and flexible space on the second floor. A welcoming covered front porch sets the tone for this lovely home, featuring gleaming hardwood floors, extensive crown molding, and fresh paint throughout. The sun-drenched family room boasts a gas fireplace and vaulted ceiling, creating a bright inviting space for everyday living and entertaining. The first-floor primary suite offers comfort and convenience, complemented by a formal living room, elegant dining room, and a dedicated study/office. Upstairs are two generously-sized bedrooms, two full baths, a spacious loft area, and an expansive unfinished area offering abundant storage or potential for future expansion. Step outside to enjoy the fantastic, private, level backyard with an irrigation sytem, beautifully bordered by mature trees, and offering a peaceful setting. Additional highlights include a brand-new roof and whole-house generator. Ideally located within walking distance of Still Meadow's amenities including swimming pool, clubhouse, pickleball/tennis courts, playground, and walking trails.
Property Features
Property Type: Residential - Single Family
Cooling: Central Air
Garage: 2 car attached
Heating: Central, Forced Air, Heat Pump, Dual Fuel, Natural Gas
Home Style: Colonial
Lot Size: 0.45 Acres
Roof Type: Composition, Shingle
Taxes: $6,851
Year Built: 2000
Amenities
Jetted Tub
Primary Downstairs
Skylights
Walk-In Closet(s)
Breakfast Bar
Breakfast Area
Entrance Foyer
Loft
Recessed Lighting
Vaulted Ceiling(s)
Irrigation Sprinklers
Mature Trees/Landscape
Feature Descriptions
Appliances: Double Oven, Dishwasher, Electric Cooktop, Disposal, Microwave, Refrigerator, Dryer, Washer
Association Amenities: Clubhouse, Playground, Pool, Tennis Court(s), Trail(s)
Days on Site: 2
Exterior: Brick, Stick Built, Vinyl Siding
Fireplace: Gas
Flooring: Carpet, Ceramic Tile, Hardwood
HOA: Yes
HOA Fee: 382/ Quarterly
Laundry: Washer Hookup, Dryer Hookup, Sink
Lot: Landscaped, Level, Open Lot, Private
Parcel#: 046C0-00-00-03100
Parking: Asphalt, Attached, Electricity, Garage, Garage Door Opener, Garage Faces Side
Parking Notes: Asphalt, Attached, Electricity, Garage, Garage Door Op
Patio/Porch: Deck, Front Porch, Porch
Pool: Association
Pool: Association
Sewer: Public Sewer
Special View Info: Residential
Utilities: Cable Available, Fiber Optic Available, High Speed Internet Available
View: Residential
Water: Public
Window: Double Pane Windows, Insulated Windows, Skylight(s)
Local Schools
High School: Albemarle
Middle School: Journey
Elementary School: Woodbrook
Listed By / Shown By
Listed By
Agency Name: LONG & FOSTER - GLENMORE
Agency Phone: 434-260-5371
Shown By
Agent Name: New Leaf Team
Agent Phone: (434) 214-6121
Agency Title: Montague Miller & Co. Realtors

Estimate Your Payment
Estimated Payment
$ 2,456.32 per month $1,666.95 Principal & Interest $570.92 Property Tax $218.46 Homeowner's InsuranceChange Payment Information



This site is hosted, designed and copyright© 1994 - 2026 by Delta Media Group, Inc. -- Patent Pending --
Agency License Information: Montague, Miller & Co. is licensed in the state of Virginia.
1016 Still Meadow Crossing | MLS# 683656
This single family home located at 1016 Still Meadow Crossing, Charlottesville, VA 22901 is currently listed for sale with an asking price of $749,000. This property was built in 2000 and has 3 bedrooms and 3 full and 1 partial baths with 3027 sq. ft. Still Meadow Crossing is located in the STILL MEADOW subdivision. Search STILL MEADOW real estate on www.newleafcville.com today.