.png)
BEDS2
BATHS2 full 1 partial
SQUARE FEET1,408
MLS#683724
STATUS
PROPERTY TYPEResidential - Single Family
SUBDIVISIONMINOR TOWNHOUSES
Property Description
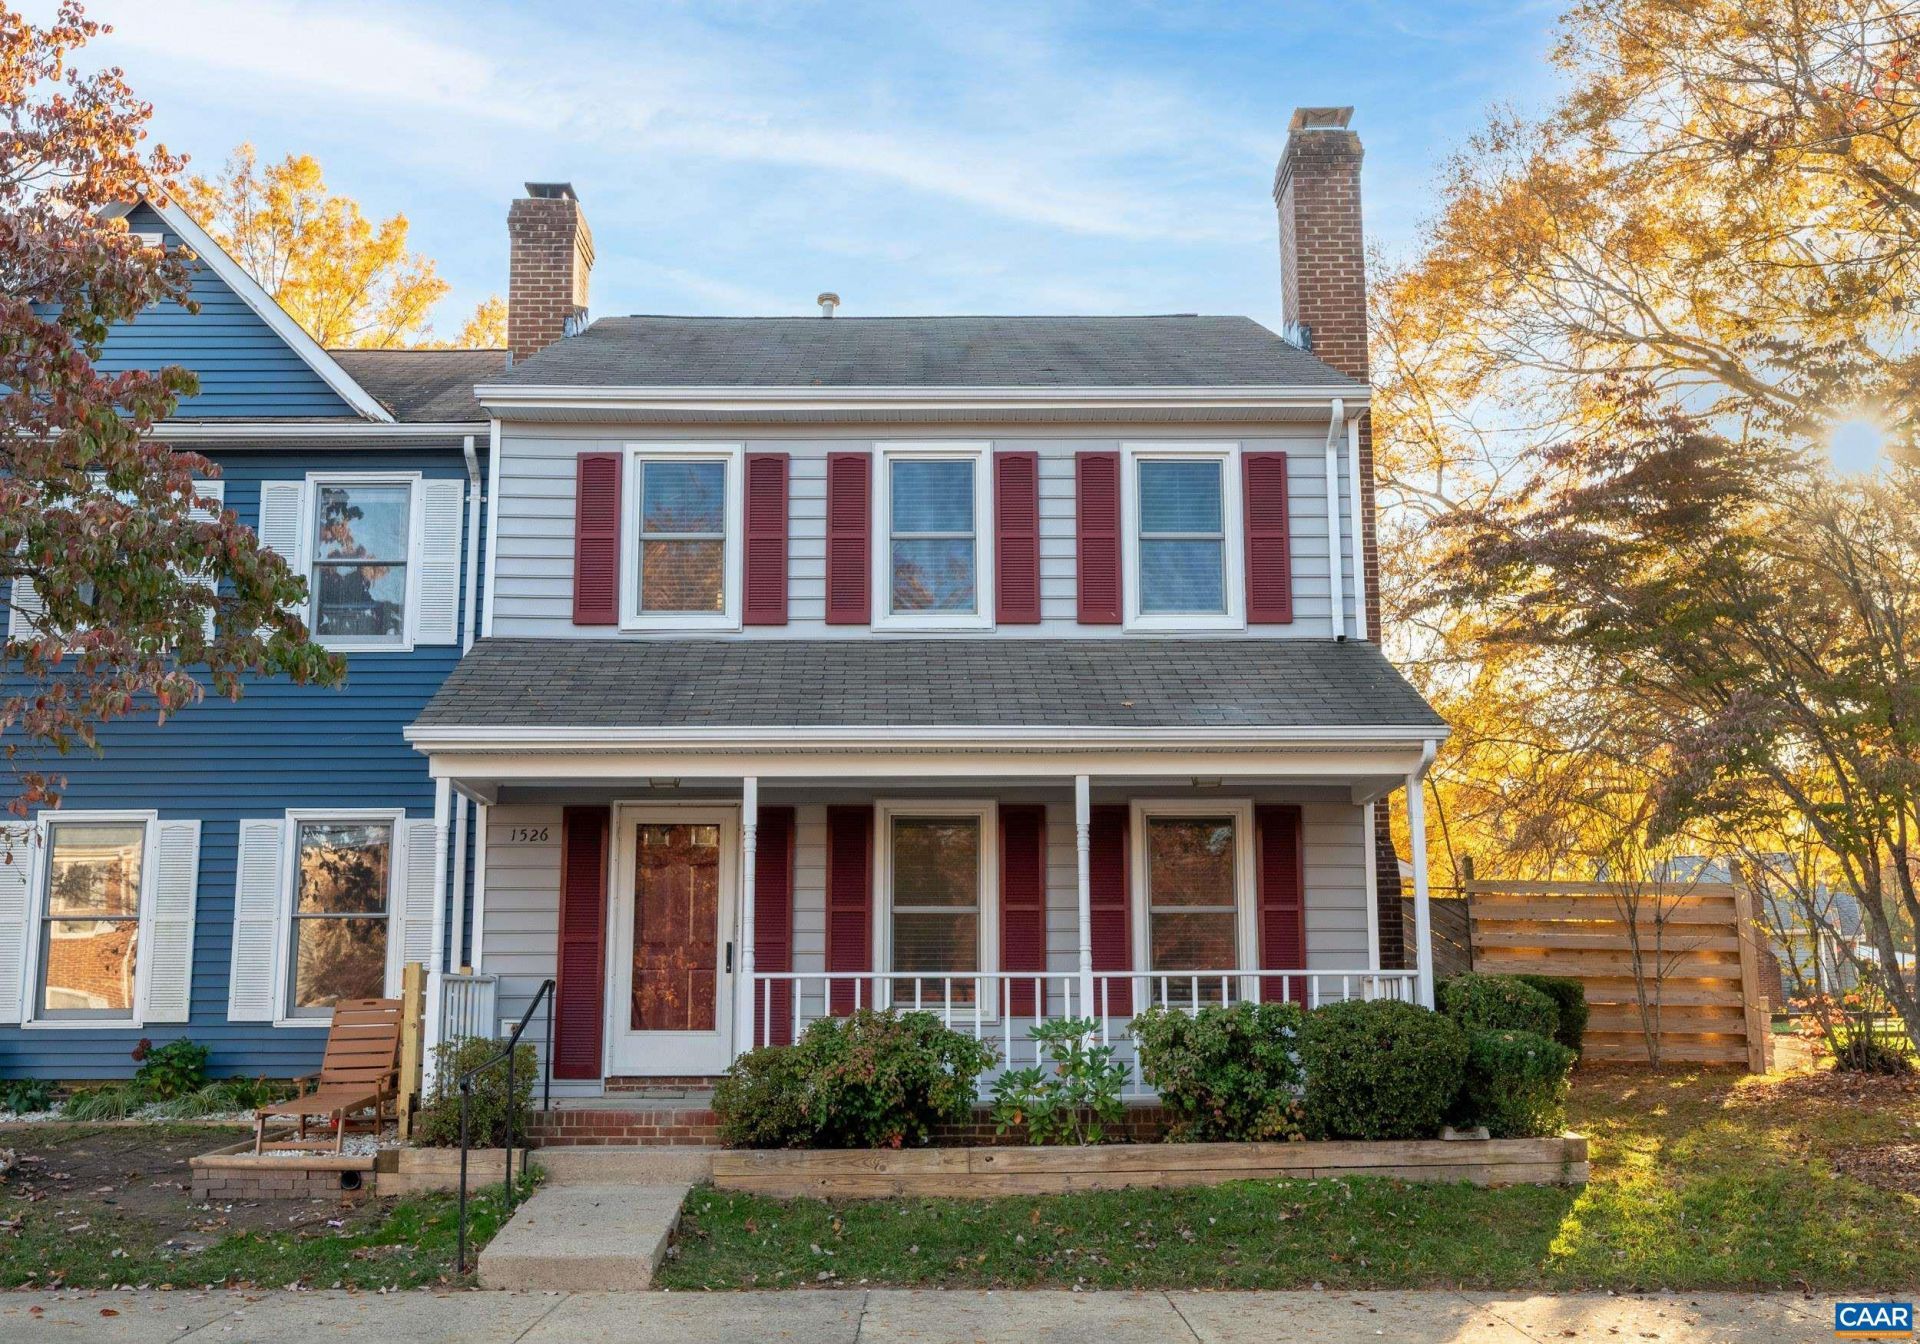
Welcome to 1526 Minor Ridge Ct, a beautifully renovated end-unit townhome with a classic covered front porch. Inside, luxury vinyl plank flooring, fresh neutral paint, crown molding, and modern light fixtures flow throughout. The sunken living room centers on a fireplace with a painted brick hearth. The remodeled kitchen features white shaker cabinetry, quartz countertops, a glass mosaic backsplash, and stainless appliances, including a gas range and a French-door refrigerator. The adjacent dining area opens through a slider to a private fenced patio framed by mature trees and landscaping. A main-level half bath has been updated with a quartz vanity. Upstairs, skylights brighten a flexible office nook, along with 2 bedrooms, 2 full baths, and convenient upper-level laundry. An exterior storage shed adds extra space. Move-in ready!
Property Features
Property Type: Residential - Single Family
Cooling: Central Air
Heating: Central, Natural Gas
Lot Size: 0.06 Acres
Roof Type: Architectural
Stories: 2.0
Taxes: $2,838
Year Built: 1984
Amenities
Entrance Foyer
Feature Descriptions
Association Amenities: Playground
Exterior: Stick Built
Fireplace: Glass Doors
Flooring: Laminate, Vinyl
HOA: Yes
HOA Fee: 238/ Quarterly
Parcel#: 061W2020L00100
Patio/Porch: Patio
Security: Smoke Detector(s)
Sewer: Public Sewer
Utilities: Cable Available
Water: Public
Local Schools
High School: Albemarle
Middle School: Journey
Elementary School: Agnor
Listed By / Shown By
Listed By
Agency Name: JAMIE WHITE REAL ESTATE
Agency Phone: 434-953-0956
Shown By
Agent Name: New Leaf Team
Agent Phone: (434) 214-6121
Agency Title: Montague Miller & Co. Realtors

Estimate Your Payment
Estimated Payment
$ 1,165.36 per month $821.23 Principal & Interest $236.50 Property Tax $107.63 Homeowner's InsuranceChange Payment Information



This site is hosted, designed and copyright© 1994 - 2026 by Delta Media Group, Inc. -- Patent Pending --
Agency License Information: Montague, Miller & Co. is licensed in the state of Virginia.
1526 Minor Ridge Ct | MLS# 683724
This single family home located at 1526 Minor Ridge Ct , Charlottesville, VA 22901 is currently listed for sale with an asking price of $369,000. This property was built in 1984 and has 2 bedrooms and 2 full and 1 partial baths with 1408 sq. ft. Minor Ridge Ct is located in the MINOR TOWNHOUSES subdivision. Search MINOR TOWNHOUSES real estate on www.newleafcville.com today.