.png)
BEDS4
BATHS3 full 2 partial
SQUARE FEET3,526
MLS#683698
STATUS
PROPERTY TYPEResidential - Single Family
SUBDIVISIONFOREST LAKES
Property Description
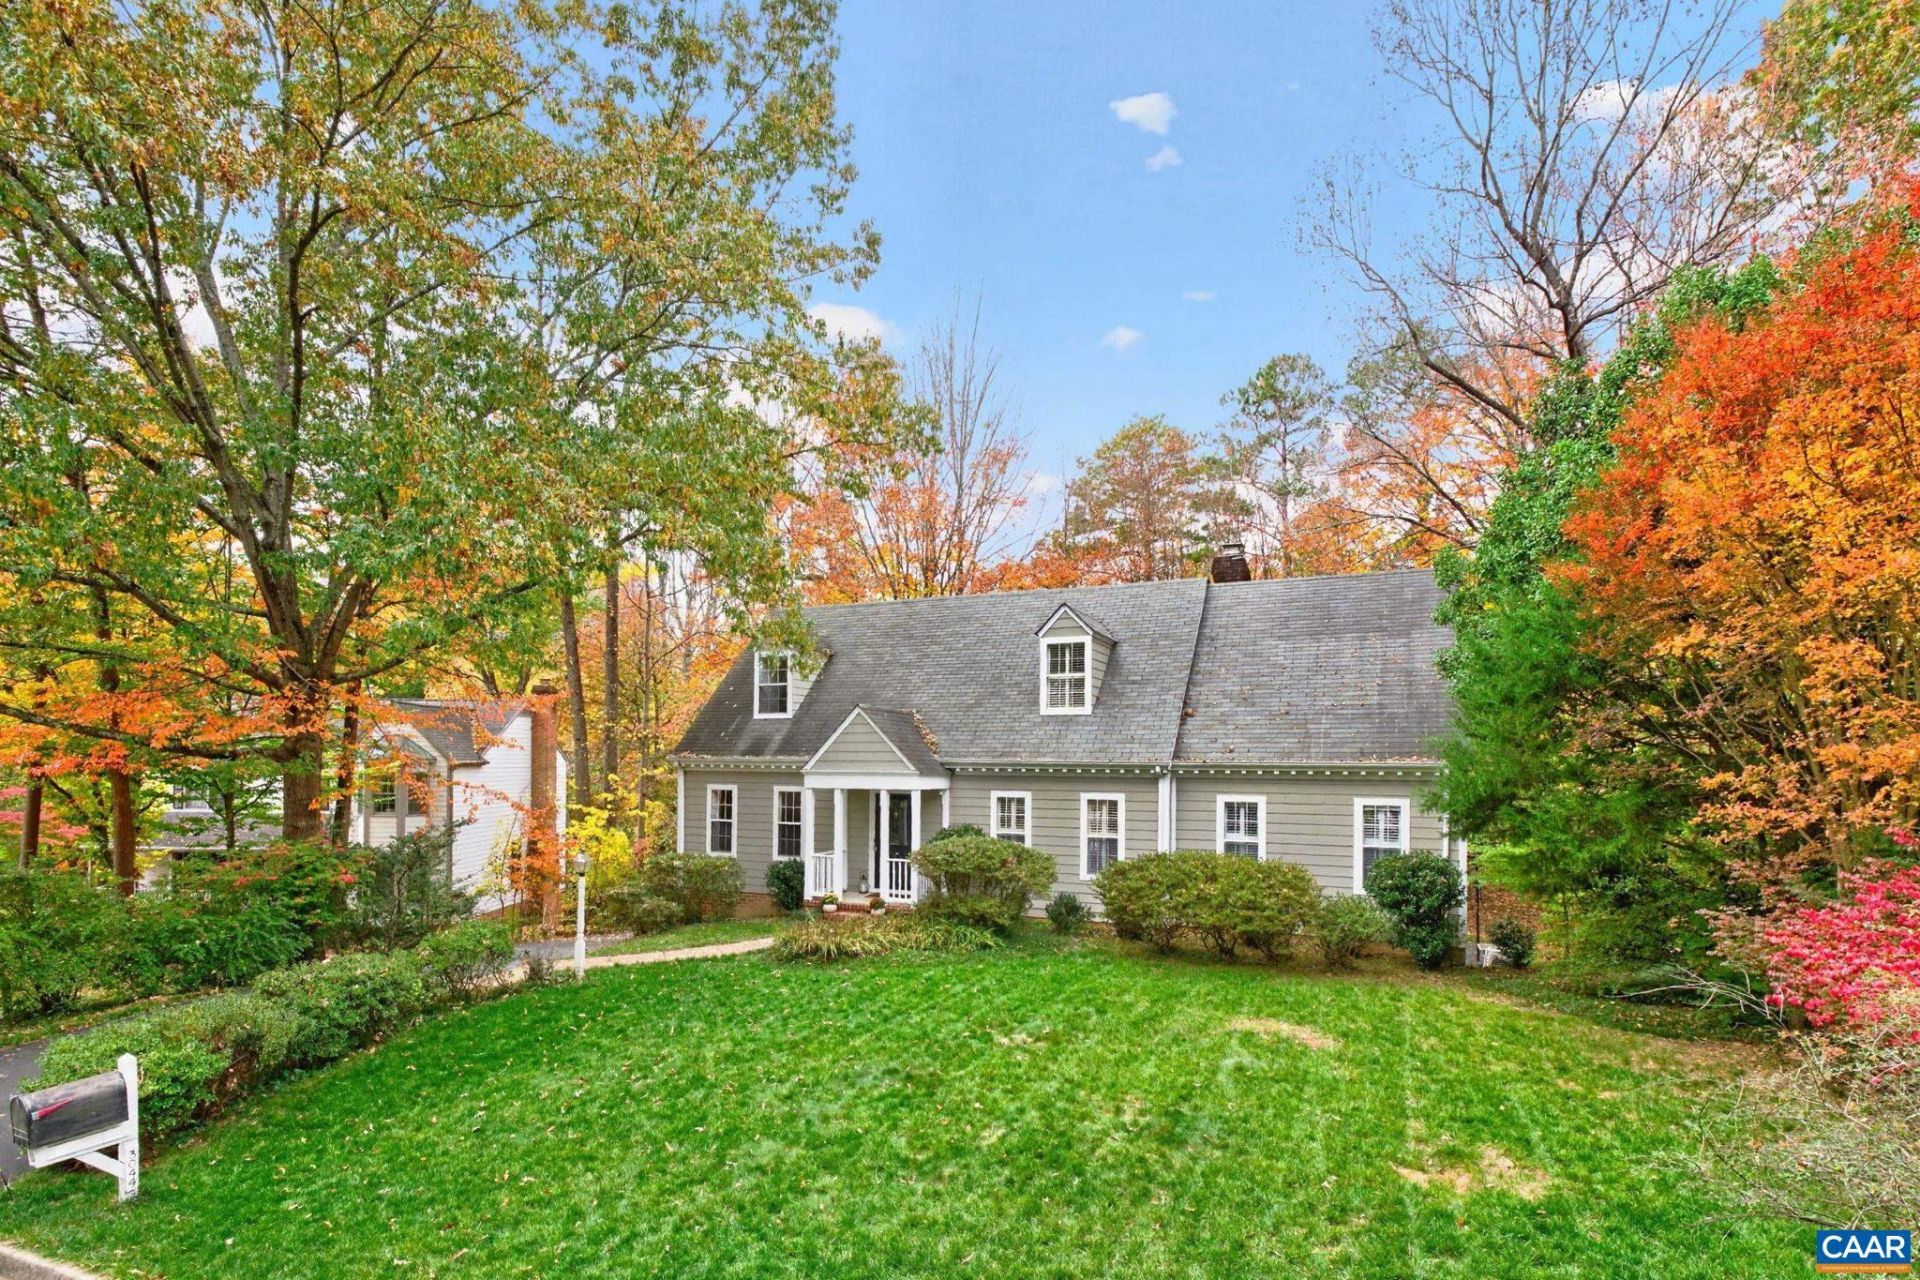
Open Sunday! Located on a quiet street in Forest Lakes with mature trees and the kind of space between homes you rarely find anymore, 3044 Amberfield Trail is where mornings start with coffee on the large deck and evenings end with a stroll to the tennis club or fitness center. This Cape Cod offers over 3,500 sq ft on 3 levels, freshly painted interior, a coveted first-floor primary bedroom and newly updated bath featuring a new vanity with granite, fixtures, and lighting. The kitchen shines with white cabinets, granite counters, tile backsplash, stainless appliances, and walk-in pantry. Upstairs, three bedrooms include one with an adjoining bath, plus a bonus room reached through a bedroom, ready to be a playroom, hangout, or hobby space. The finished basement adds a spacious family room with a 2nd fireplace, 5th bedroom, a full bath, and slider to a spacious patio. The big-ticket work is done: Hardie plank siding, all-new plumbing including the water line to the street, new windows being installed now, radon mitigation, and a freshly repaved driveway to the rear garage. All on a 1/4-acre lot, walkable on paved trails to Lakeside Middle School, shopping and restaurants, 2 pools, tennis & pickleball and much more.
Property Features
Property Type: Residential - Single Family
Basement: Yes
Basement: Exterior Entry, Full, Finished, Heated, Interior Entry, Walk-Out Access
Cooling: Heat Pump
Fireplaces: 2
Garage: 1
Heating: Heat Pump
Home Style: Cape Cod
Lot Size: 0.23 Acres
Roof Type: Composition, Shingle
Stories: 2.0
Taxes: $6,032
Year Built: 1989
Amenities
Jetted Tub
Primary Downstairs
Walk-In Closet(s)
Breakfast Area
Entrance Foyer
Mature Trees/Landscape
Feature Descriptions
Appliances: Dishwasher, Electric Range, Disposal, Microwave, Refrigerator, Dryer, Washer
Association Amenities: Boat Dock, Clubhouse, Sport Court, Fitness Center, Meeting Room, Picnic Area, Playground, Pool, Sports Fields, Tennis Court(s), Trail(s), Water, Dock
Community Features: Dock, Pool
Exterior: Fiber Cement, HardiPlank Type, Stick Built
Fireplace: Two, Gas, Masonry, Wood Burning
Flooring: Carpet, Ceramic Tile, Hardwood
HOA: Yes
HOA Fee: 348/ Quarterly
Laundry: Washer Hookup, Dryer Hookup, Sink
Lot: Cul-De-Sac, Dead End, Landscaped, Level
Parcel#: 046B3-00-0C-01800
Parking: Asphalt, Basement, Electricity, Oversized, Garage Faces Rear
Parking Notes: Asphalt, Basement, Electricity, Oversized, Garage Face
Patio/Porch: Deck, Patio
Pool: Community, Association
Pool: Community, Association
Security: Smoke Detector(s), Surveillance System
Sewer: Public Sewer
Special View Info: Residential, Trees/Woods
Swimming Pool: Yes
Utilities: Cable Available, Fiber Optic Available, Natural Gas Available
View: Residential, Trees/Woods
Water: Public
Window: Insulated Windows, Vinyl
Local Schools
High School: Albemarle
Middle School: Lakeside
Elementary School: Baker-Butler
Listed By / Shown By
Listed By
Agency Name: KELLER WILLIAMS ALLIANCE - CHARLOTTESVILLE
Agency Phone: 434-220-2200
Shown By
Agent Name: New Leaf Team
Agent Phone: (434) 214-6121
Agency Title: Montague Miller & Co. Realtors

Estimate Your Payment
Estimated Payment
$ 2,163.79 per month $1,468.65 Principal & Interest $502.67 Property Tax $192.47 Homeowner's InsuranceChange Payment Information



This site is hosted, designed and copyright© 1994 - 2026 by Delta Media Group, Inc. -- Patent Pending --
Agency License Information: Montague, Miller & Co. is licensed in the state of Virginia.
3044 Amberfield Trl | MLS# 683698
This single family home located at 3044 Amberfield Trl , Charlottesville, VA 22911 is currently listed for sale with an asking price of $659,900. This property was built in 1989 and has 4 bedrooms and 3 full and 2 partial baths with 3526 sq. ft. Amberfield Trl is located in the FOREST LAKES subdivision. Search FOREST LAKES real estate on www.newleafcville.com today.