.png)
BEDS4
BATHS3 full
SQUARE FEET1,552
MLS#VAOR2015536
STATUSACTIVE
PROPERTY TYPEResidential - Single Family
SUBDIVISIONLAKE OF THE WOODS
SCHOOLORANGE COUNTY PUBLIC SCHOOLS
Property Description
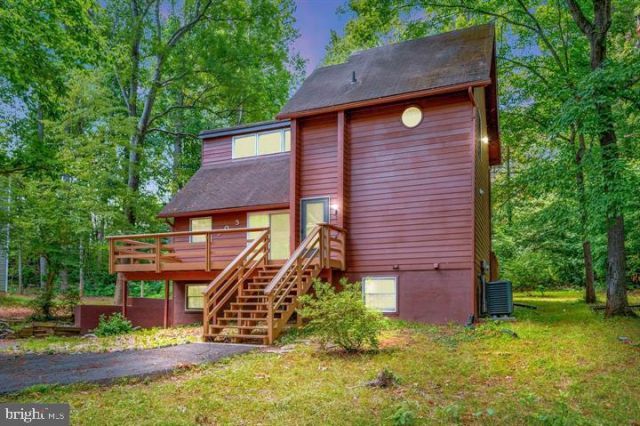
Nestled among mature trees in the gated Lake of the Woods community, this distinctive four-bedroom, three-bath contemporary home offers the warmth and character of a woodland retreat with generous spaces for everyday living and entertaining. Step inside to discover soaring cathedral ceilings, exposed beams, elevated windows that invite natural light, and a magnificent slate wood-burning fireplace that serves as the centerpiece of the main-level living area. The main level also features a spacious primary bedroom with an adjoining bath accessible from the hallway. Two additional bedrooms and a full bath are located upstairs, while the finished walkout lower level provides a fourth bedroom, full bath, and expansive recreation room. Outdoor living takes center stage with spacious decks at both the front and rear of the home. The expansive rear deck stretches nearly the entire length of the house, creating an inviting setting for outdoor dining, entertaining, or enjoying the surrounding trees. Lovingly maintained by its original owner, this home offers a wonderful opportunity to enjoy the Lake of the Woods lifestyle, complete with multiple beaches, a clubhouse, golf course, equestrian stables, and an abundance of recreational opportunities. **Distinctive architecture, natural surroundings, and resort-style community living—all in one special place.**
Property Features
Property Type: Residential - Single Family
Basement: Yes
Basement: Side Entrance, Unfinished, Connecting Stairway, Fully Finished
Cooling: Heat Pump(s)
Fireplaces: 1
Fuel Type: Electric
Heating: Heat Pump(s)
Home Style: Contemporary
Lot Size: 0.27 Acres
Roof Type: Fiberglass
Stories: 2.0
Taxes: $1,755
Year Built: 1973
Feature Descriptions
Accessibility: 32"+ wide Doors
Additional Structures: Above Grade, Below Grade
Appliances: Cooktop, Dishwasher, Disposal, Dryer, Oven - Wall, Refrigerator, Trash Compactor, Washer
Community Amenities: Beach, Bike Trail, Community Center, Jog/Walk Path, Pool Mem Avail, Security, Tot Lots/Playground, Water/Lake Privileges
Days on Site: 9
Electric: 100 Amp Service, 120/240V
Exterior: Wood Siding
Fireplace: Wood
Flooring: Carpet, Ceramic Tile, Engineered Wood
HOA Fee: $2600.00/Annually
Horse Amenities: Horse Trails, Horses Allowed, Stable(s)
Interior: Kitchen - Galley, Combination Dining/Living, Primary Bath(s), Floor Plan - Open
Lake Name: lake of the woods
Lot: Backs to Trees
Lot Dimensions: 0.27 Acre(S)
Pet Restrictions: No Pet Restrictions
Sewer: Public Sewer
Special View Info: Street, Trees/Woods, Water
SQFT Above Finished: 776
SQFT Below Finished: 776
SQFT Total Finished: 1552
Structure Type: Detached
Utilities: Cable TV Available, Electric Available, Phone, Sewer Available
Water: Public
Windows: Skylights
Local Schools
High School: ORANGE
Middle School: LOCUST GROVE
Elementary School: LOCUST GROVE
School District: ORANGE COUNTY PUBLIC SCHOOLS
Listed By / Shown By
Listed By
Agency Name: Samson Properties
Agency Phone: 7033788810
Shown By
Agent Name: New Leaf Team
Agent Phone: (434) 214-6121
Agency Title: Montague Miller & Co. Realtors

Estimate Your Payment
Estimated Payment
$ 939.18 per month $701.05 Principal & Interest $146.25 Property Tax $91.88 Homeowner's InsuranceChange Payment Information



This site is hosted, designed and copyright© 1994 - 2026 by Delta Media Group, Inc. -- Patent Pending --
Agency License Information: Montague, Miller & Co. is licensed in the state of Virginia.
503 Harrison Circle | MLS# VAOR2015536
This single family home located at 503 Harrison Circle, Locust Grove, VA 22508 is currently listed for sale with an asking price of $315,000. This property was built in 1973 and has 4 bedrooms and 3 full baths with 1552 sq. ft. Harrison Circle is located in the LAKE OF THE WOODS subdivision within the ORANGE COUNTY PUBLIC SCHOOLS school district. Search LAKE OF THE WOODS real estate on www.newleafcville.com today.