BEDS4
BATHS3 full
SQUARE FEET2,548
MLS#680170
STATUS
PROPERTY TYPEResidential - Single Family
SUBDIVISIONEARLYSVILLE FOREST
Property Description
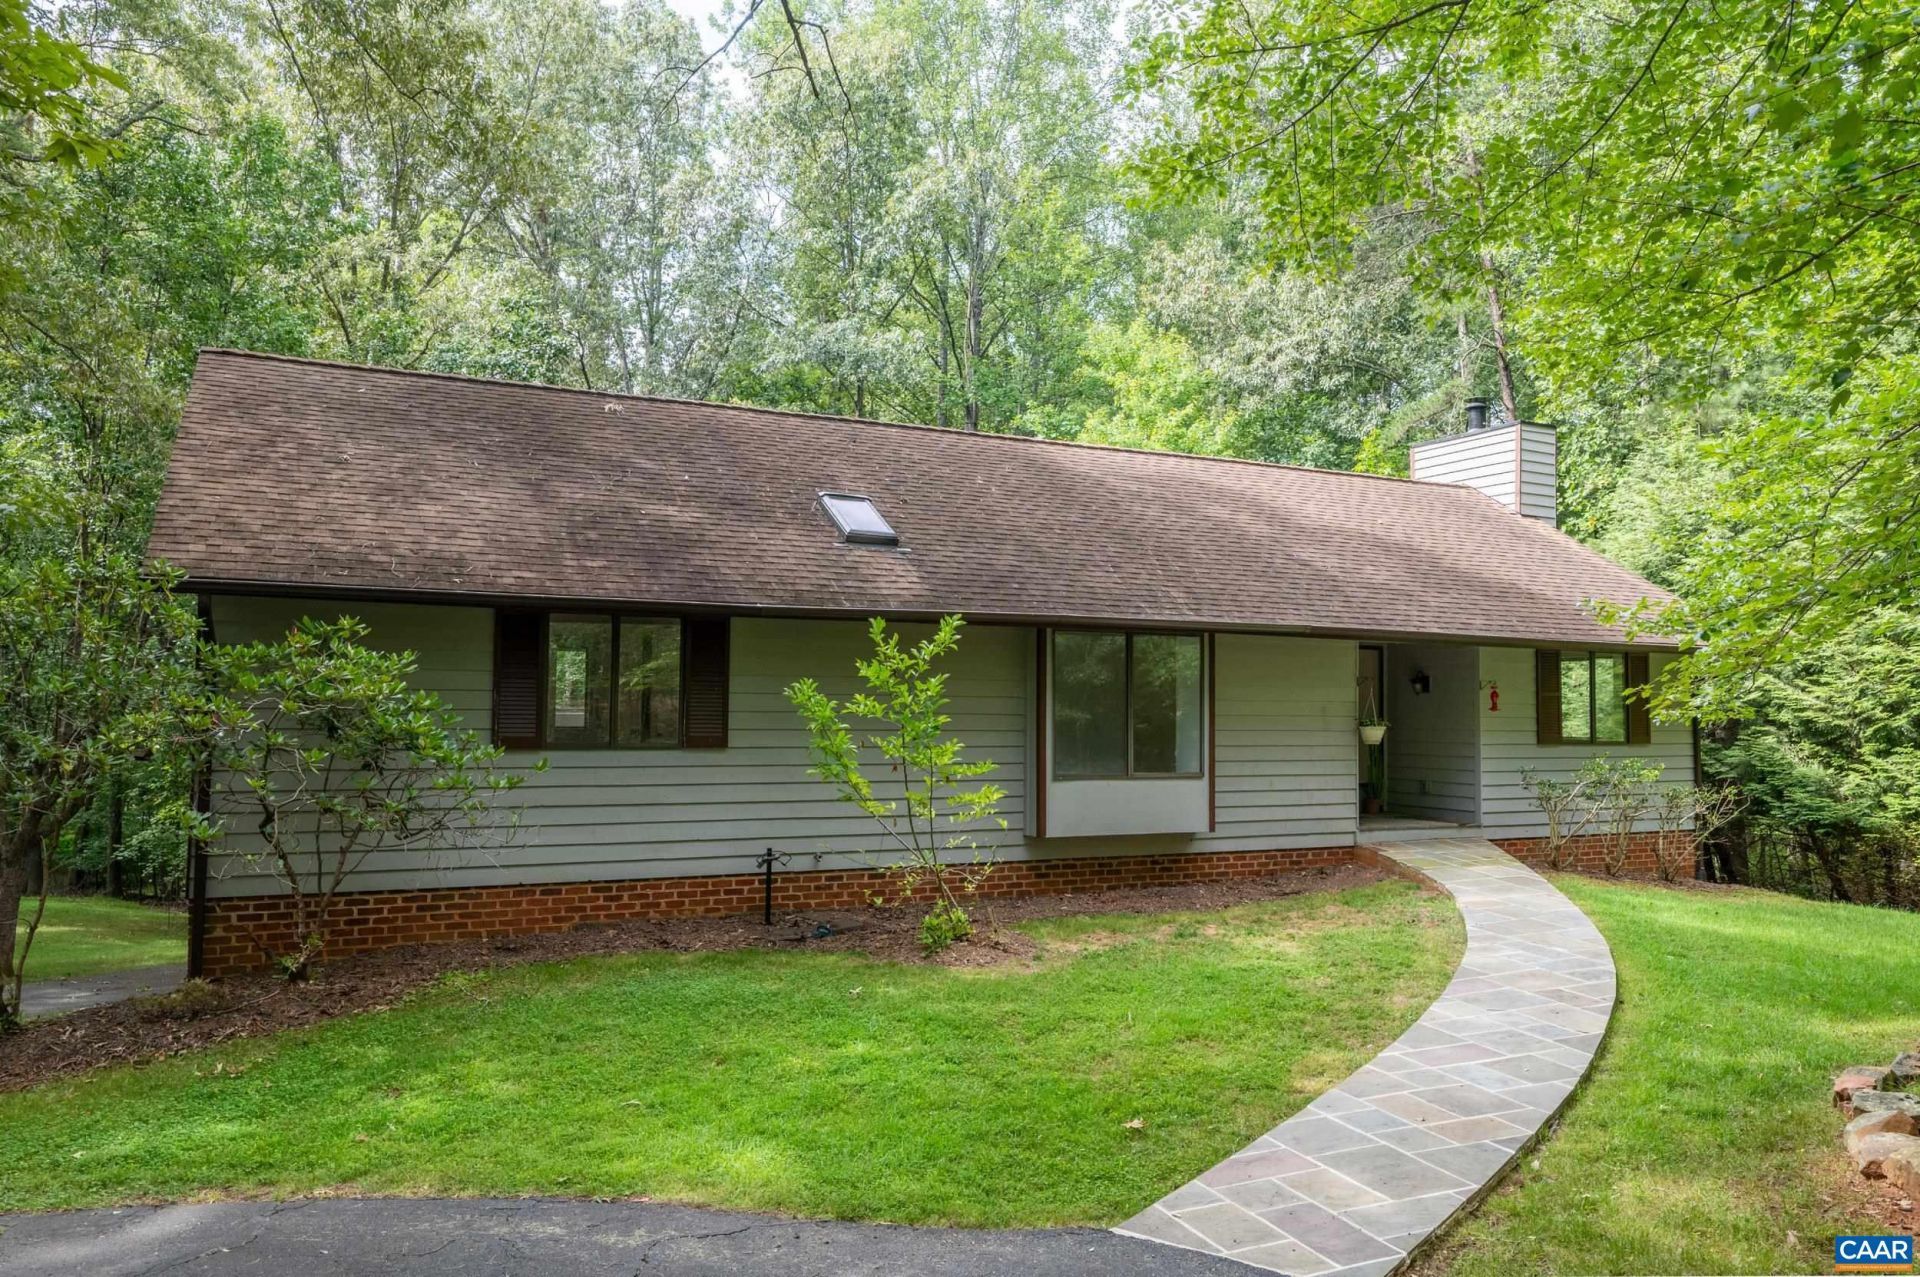
Tucked away in the desirable Earlysville Forest neighborhood, this charming Albemarle home offers serenity with proximity to Charlottesville. This 4 bedroom/ 3 bathroom house lives large, boasting a bright and open living room draped in light pouring through the oversized windows and oriented around a cozy wood burning fireplace. The open kitchen has been expanded to enhance the copious amount of counter space and cabinet storage, and features a luxurious cooktop, built in oven, large island, and brand new refrigerator. Off the kitchen, one can step onto the elevated deck and take in the wooded surroundings from up in the trees. The three bedrooms upstairs are spacious, with one full primary suite and another that has access to a full hallway bath from the room. Down the stairs, one lands into a fully finished family room to include a bar that continues to another bedroom, full bathroom, laundry room, storage area, and one car garage. Behind the home, one will find an additional storage shed and two car garage with workshop perfect for any hobby imaginable. The wooded property clears into a serene meadow to the side of the garage, perfect for a small garden spot, observing the wildlife, or enjoying cool fall evenings.
Property Features
Property Type: Residential - Single Family
Basement: Exterior Entry, Finished, Walk-Out Access
Basement: Yes
Cooling: Central Air, Heat Pump
Fireplaces: 1
Garage: 3
Heating: Central, Electric, Heat Pump
Lot Size: 1.44 Acres
Roof Type: Composition, Shingle
Stories: 1.0
Taxes: $4,242
Year Built: 1982
Amenities
Primary Downstairs
Breakfast Bar
Entrance Foyer
Eat-in Kitchen
Feature Descriptions
Appliances: Dishwasher, Electric Cooktop, Disposal, Microwave, Refrigerator, Dryer, Washer
Association Amenities: None
Exterior: Cedar, Stick Built
Fireplace: One, Wood Burning
Flooring: Luxury Vinyl Plank, Wood
HOA: Yes
HOA Fee: 193/ Annually
Laundry: Washer Hookup, Dryer Hookup
Lot: Garden, Partially Cleared, Secluded, Wooded
Parcel#: 031B0000002800
Parking: Basement, Detached, Garage Faces Front, Garage, Garage Faces Rear
Parking Notes: Basement, Detached, Garage Faces Front, Garage, Garage
Patio/Porch: Front Porch, Porch, Wood
Sewer: Septic Tank
Utilities: Fiber Optic Available
Water: Public
Local Schools
High School: Albemarle
Middle School: Journey
Elementary School: Broadus Wood
Listed By / Shown By
Listed By
Agency Name: NEST REALTY GROUP
Agency Phone: 434-566-0121
Shown By
Agent Name: New Leaf Team
Agent Phone: (434) 214-6121
Agency Title: Montague Miller & Co. Realtors

Estimate Your Payment
Estimated Payment
$ 1,863.59 per month $1,335.12 Principal & Interest $353.50 Property Tax $174.97 Homeowner's InsuranceChange Payment Information
Privacy Policy / DMCA Notice / ADA Accessibility


This site is hosted, designed and copyright
© 1994 - 2026 by
Delta Media Group, Inc. -- Patent Pending --
Agency License Information: Montague, Miller & Co. is licensed in the state of Virginia.
805 Earlysville Forest Dr | MLS# 680170
This single family home located at 805 Earlysville Forest Dr , Earlysville, VA 22936 is currently listed for sale with an asking price of $599,900. This property was built in 1982 and has 4 bedrooms and 3 full baths with 2548 sq. ft. Earlysville Forest Dr is located in the EARLYSVILLE FOREST subdivision. Search EARLYSVILLE FOREST real estate on www.newleafcville.com today.