BEDS6
BATHS4 full 1 partial
SQUARE FEET6,777
MLS#681810
STATUS
PROPERTY TYPEResidential - Single Family
Property Description
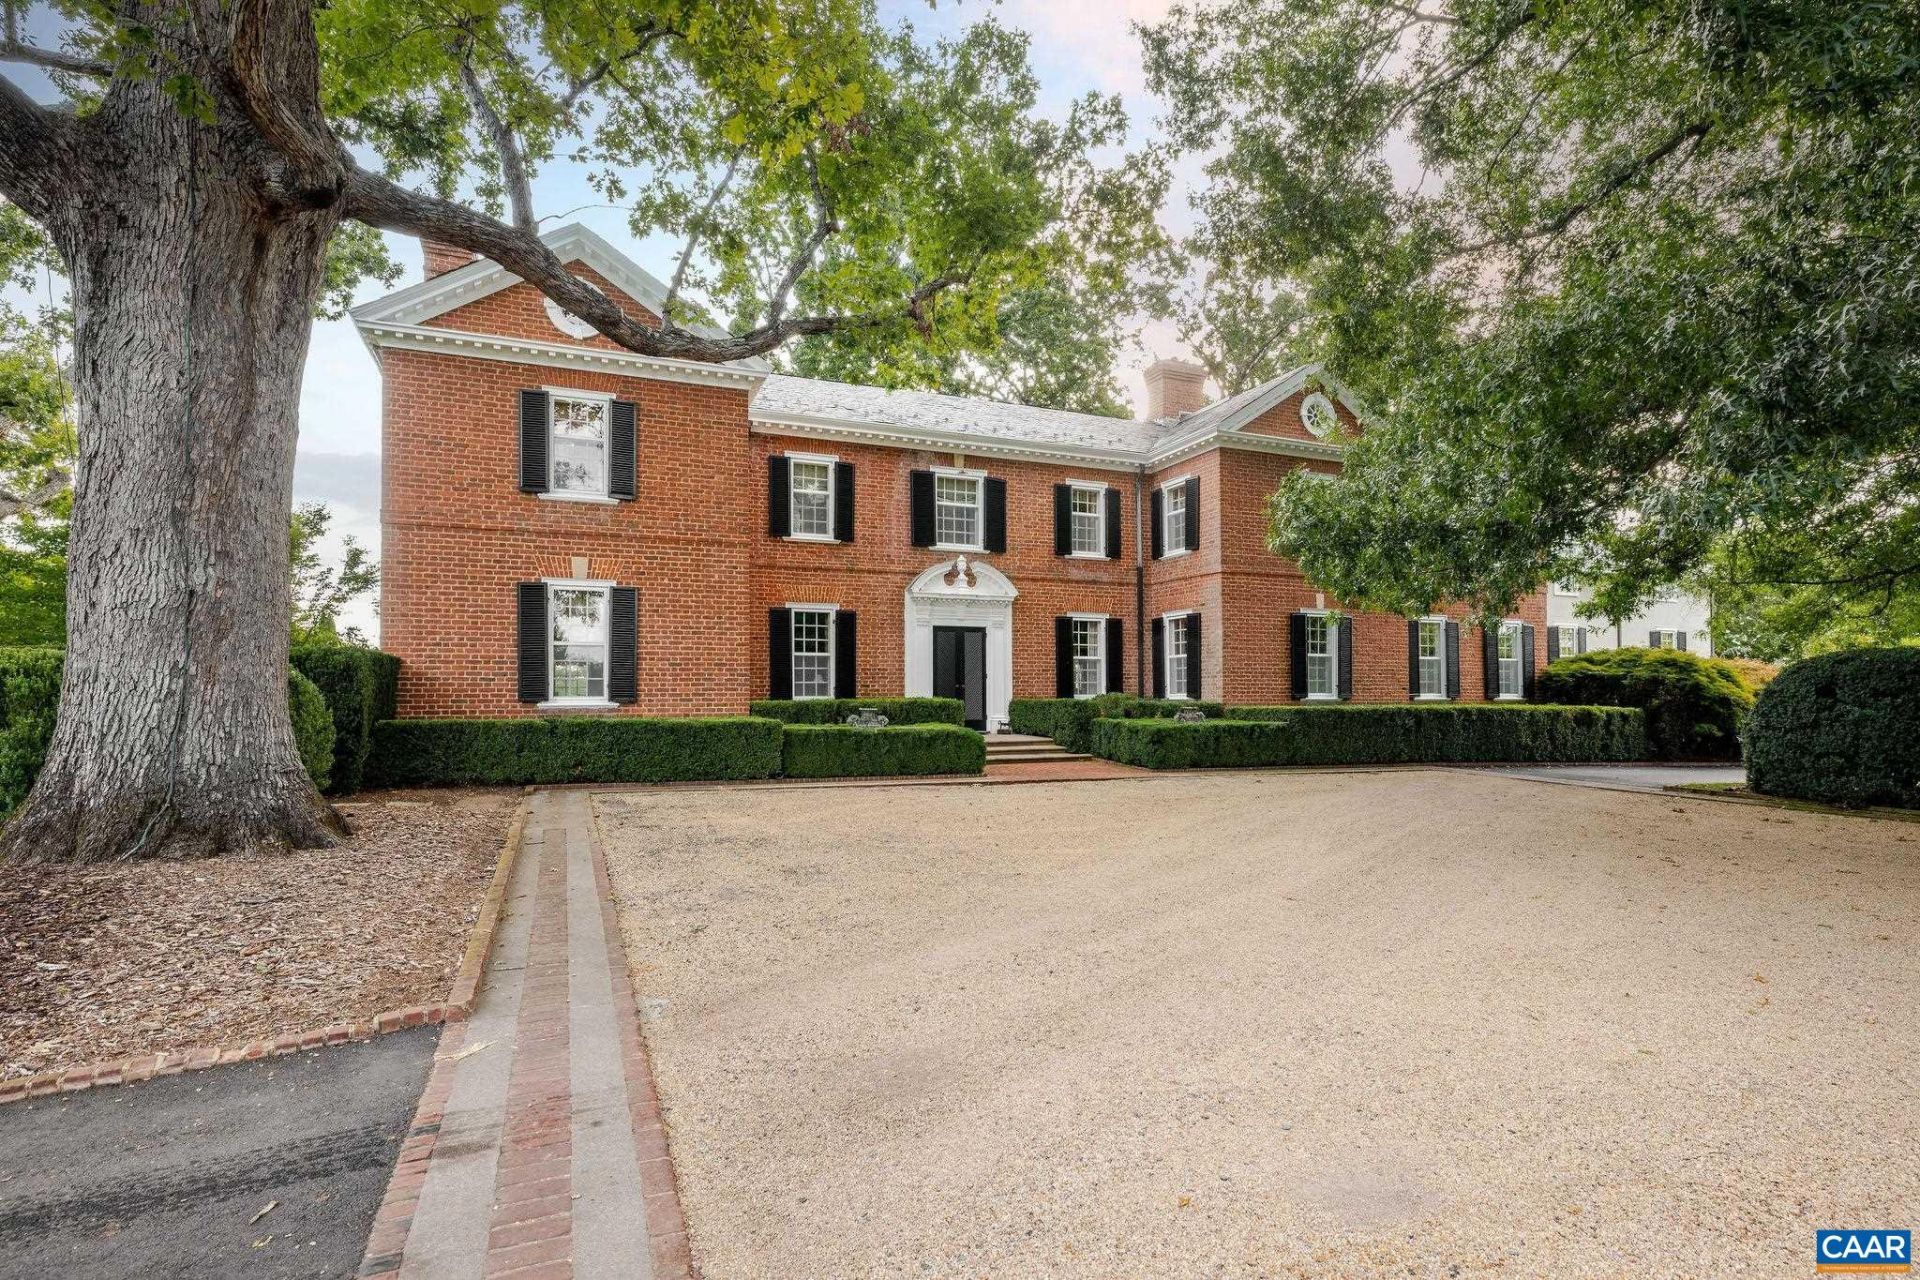
Whilton is an exceptional 340-acre country estate in Greenwood, Virginia, anchored by a stately brick Georgian residence dating to 1900. Offering 6,777 square feet with six bedrooms and four-and-one-half baths, the main residence is surrounded by nearly 20 acres of impeccably maintained gardens, mature plantings and expansive lawns that create a remarkable setting within the larger estate. Additional improvements include a two-bedroom guest house, two-bedroom pool house, additional farm managers residence or guest house, swimming pool, clay tennis court, greenhouse with two private offices, and a handsome brick stable overlooking multiple paddocks. Together, the residences, gardens and amenities make Whilton exceptionally well suited for entertaining, equestrian pursuits and recreation, with the scale and privacy of a true Virginia country estate. Despite its sense of seclusion, Whilton is exceptionally convenient, approximately five minutes from Crozet and 20 minutes from Charlottesville and the University of Virginia. A rare opportunity to acquire one of western Albemarle Countys substantial country properties, combining 340 acres, extraordinary gardens, extensive improvements and exceptional accessibility.
Property Features
Property Type: Residential - Single Family
Cooling: Central Air
Garage: 2
Heating: Forced Air, Oil
Home Style: Georgian
Lot Size: 340.27 Acres
Roof Type: Slate
Stories: 2.0
Taxes: $42,950
Year Built: 1900
Amenities
Butlers Pantry
Entrance Foyer
Feature Descriptions
Community Features: Pond, Stream
Exterior: Brick, Stick Built
Fireplace: Masonry, Multiple, Wood Burning
Horse Amenities: Barn, Hay Storage, Loafing Shed, Paddocks, Riding Trail, Stable(s), Tack Room
Lot: Farm, Garden, Landscaped, Partially Cleared, Private, Wooded
Parcel#: 07100000000100
Parking: Detached, Garage
Parking Notes: Detached, Garage
Patio/Porch: Brick, Covered, Patio
Pool: Pool, Private
Pool: Pool, Private
Security: Surveillance System
Sewer: Septic Tank
Special View Info: Garden, Mountain(s), Panoramic, Rural
Swimming Pool: Yes
Topography: Rolling
Utilities: Satellite Internet Available
View: Garden, Mountain(s), Panoramic, Rural
Water: Private, Well
Local Schools
High School: Western Albemarle
Middle School: Henley
Elementary School: Brownsville
Listed By / Shown By
Listed By
Agency Name: FRANK HARDY SOTHEBY'S INTERNATIONAL REALTY
Agency Phone: 434-296-0134
Shown By
Agent Name: New Leaf Team
Agent Phone: (434) 214-6121
Agency Title: Montague Miller & Co. Realtors

Estimate Your Payment
Estimated Payment
$ 41,337.66 per month $33,383.50 Principal & Interest $3,579.17 Property Tax $4,375.00 Homeowner's InsuranceChange Payment Information
Privacy Policy / DMCA Notice / ADA Accessibility


This site is hosted, designed and copyright
© 1994 - 2026 by
Delta Media Group, Inc. -- Patent Pending --
Agency License Information: Montague, Miller & Co. is licensed in the state of Virginia.
| MLS# 681810
This single family home located at , Greenwood, VA 22943 is currently listed for sale with an asking price of $15,000,000. This property was built in 1900 and has 6 bedrooms and 4 full and 1 partial baths with 6777 sq. ft. Search Greenwood real estate on www.newleafcville.com today.